
BEDS2
BATHS2 full
SQUARE FEET2,694
MLS#B26044965
STATUSActive
PROPERTY TYPEResidential - Mobile Home
SUBDIVISIONEAGLES RETREAT AT SAVANNA CLUB PHASE 2
Property Description
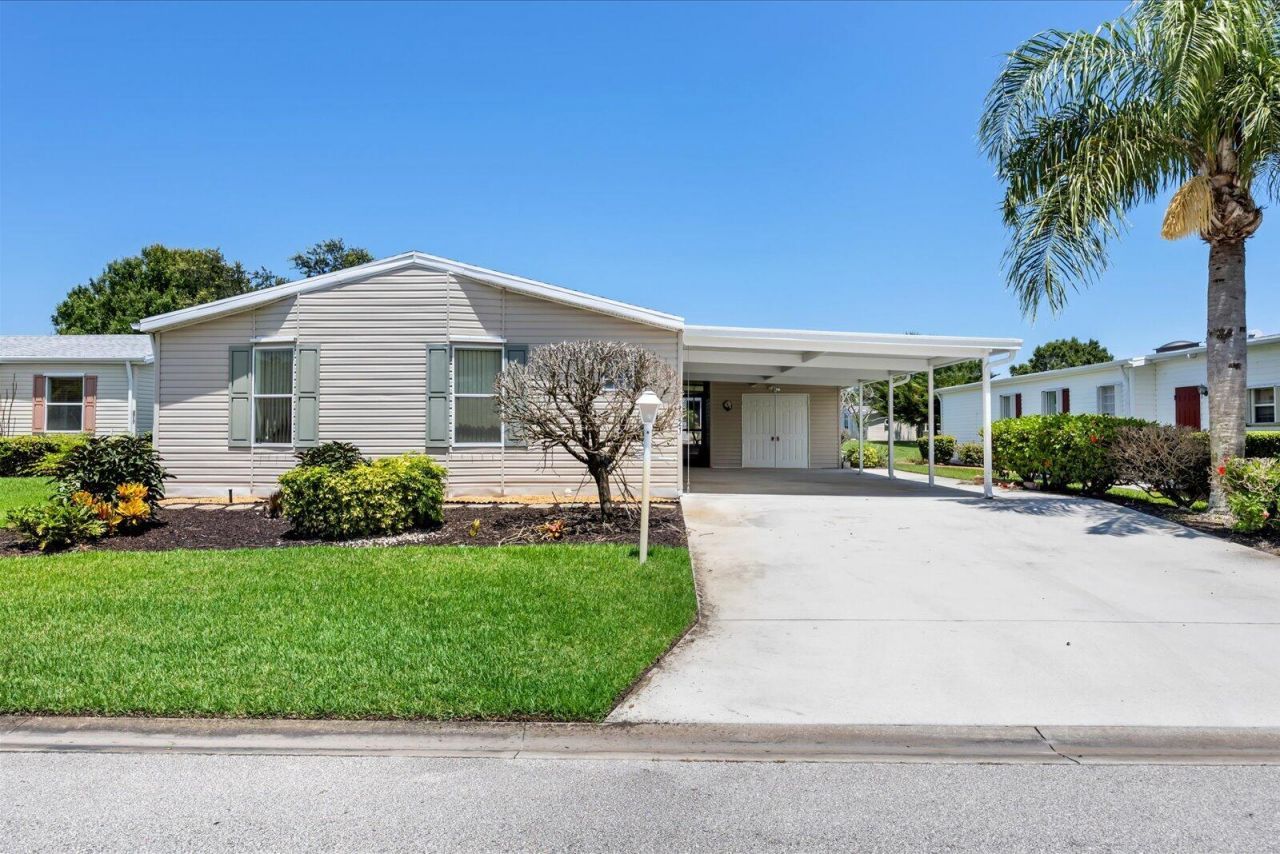
Wake up to peaceful lake views in this beautifully maintained, fully furnished Islander III model in the sought-after Savanna Club 55+ community! Move-in ready and designed for comfortable living, this home features 2 bedrooms, 2 baths, plus a versatile den/office or a hobby room-perfect for working from home, crafting, or accommodating guests. Enjoy an open and inviting floor plan with plenty of natural light and relaxing water views. Major updates include a 2023 roof and 2018 A/C for added peace of mind. Savanna Club offers a fun resort-style lifestyle with golf, pools, fitness center, clubhouse activities, restaurant, theater, pickleball, and countless social events. Conveniently located near beaches, medical facilities, dining, shopping, and more. Land Lease Property
Property Features
Property Type: Residential - Mobile Home
Cooling: Central Air, Electric
Heating: Central, Electric
Home Style: Ranch
Roof Type: Shingle
Stories: 1.0
Taxes: $3,122
Year Built: 2004
Amenities
Entrance Foyer
Kitchen Island
Walk-In Closet(s)
Bedroom Layout - Stacked
Storage
Feature Descriptions
Appliances: Electric Water Heater, Dryer, Dishwasher, Electric Range, Microwave, Refrigerator, Water Heater, Washer
Association: SCHOA
Association Amenities: Basketball Court, Billiard Room, Clubhouse, Fitness Center, Golf Course, Management, Pool, Sauna, Shuffleboard Court, Spa/Hot Tub, Tennis Court(s), Manager On Site, Bocce Ball, Business Center, Cafe/Restaurant, Community Room, Internet Included, Library, Pickleball Court(s), Putting Green
Association Fee Includes: Cable TV, Internet, Security, Trash, Recreation Facility
Carport Spaces: 2
Days on Site: 22
Door Features: French Doors
Exterior: Modular, Pre-Fab Construction
Flooring: Carpet, Laminate
Furnished: Furnished
HOA Fee: $309.79/ Monthly
Hot Tub: Yes
Laundry: Inside, Laundry Room, Laundry Tub
Model Name: Skyline
Parcel#: 342470201700008
Parking: Attached Carport, Carport
Parking Notes: Attached Carport, Carport
Patio/Porch: Patio - Open, Porch - Screened, Patio, Porch
Pets Allowed: Yes, Breed Restrictions, Number Limit
Restrictions: Buyer Approval Required, Limited # Vehicles, No Corporate Buyer, Parking - No Commercial Vehicles, Lease
Sauna: Yes
Security: Gated - No Guard, Security Patrol
Sewer: Public Sewer
Special View Info: Pond
Sprinkler: Zoned Sprinkler
SQFT Living: 1594
Total Rooms: 3
Utilities: Cable Available, Electricity Available, Sewer Available, Underground Utilities, Water Available
Utilities: Cable Available, Electricity Available, Sewer Available, Underground Utilities, Water Available
Water: Public
Waterfront Features: None
Windows: Single Hung Metal, Skylight(s)
Room Sizes
Living Room: 14 X 18 Level Main
Kitchen: 10 X 16 Level Main
Primary Bedroom: 14 X 15 Level Main
Listed By / Shown By
Listed By
Agency Name: Select Properties/Treas Coast
Agency Phone: 772-801-9187
Shown By
Agency Title: RealtyMark
Agency Phone: 888-260-0040

Estimate Your Payment
Estimated Payment
$ 687.84 per month $378.12 Principal & Interest $260.17 Property Tax $49.55 Homeowner's InsuranceChange Payment Information


2921 Eagles Nest Way | MLS# B26044965
This single family home located at 2921 Eagles Nest Way, Port Saint Lucie, FL 34952 is currently listed for sale with an asking price of $169,900. This property was built in 2004 and has 2 bedrooms and 2 full baths with 2694 sq. ft. Eagles Nest Way is located in the EAGLES RETREAT AT SAVANNA CLUB PHASE 2 subdivision. Search EAGLES RETREAT AT SAVANNA CLUB PHASE 2 real estate on www.realtymark.net today.