
BEDS5
BATHS3 full 1 partial
SQUARE FEET4,132
MLS#MDSM2033298
STATUSACTIVE
PROPERTY TYPEResidential - Single Family
SCHOOLST MARYS COUNTY PUBLIC SCHOOLS
Property Description
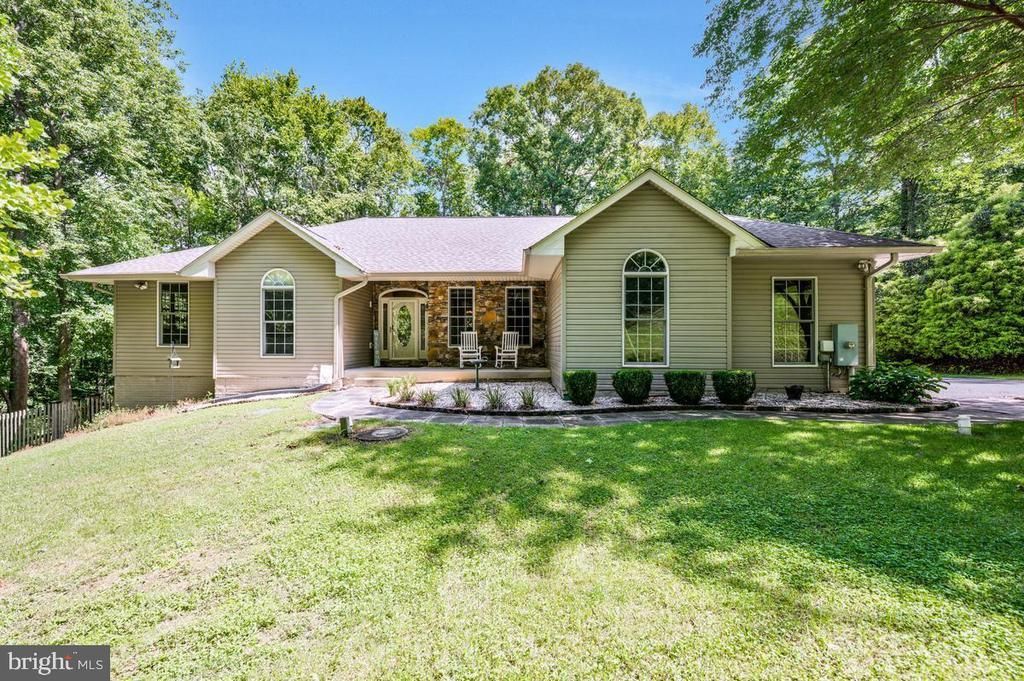
Welcome to this beautiful 5-bedroom, 3.5-bath home offering two spacious levels filled with natural light. The inviting kitchen features a cooktop, double oven, and generous island, creating the perfect space for everyday living and entertaining. The primary bedroom offers a private exit to the fenced backyard, where you’ll find a shed and plenty of space to enjoy the outdoors. Relax on the large front patio with your morning coffee or unwind at the end of the day. An attached 2-car side-load garage adds convenience and storage. Schedule your tour today and come see all this wonderful home has to offer!
Property Features
Property Type: Residential - Single Family
Basement: Partially Finished
Basement: Yes
Garage: 3
Heating: Heat Pump(s)
Home Style: Ranch/Rambler
Lot Size: 15.00 Acres
Stories: 2.0
Taxes: $4,768
Year Built: 2003
Feature Descriptions
Additional Structures: Above Grade
Days on Site: 12
Exterior: Aluminum Siding, Stone
Lot Dimensions: 15.00 Acre(S)
Parking Notes: 3 Total Parking Spaces
SQFT Above Finished: 4132
SQFT Total Finished: 4132
Structure Type: Detached
Total Garage/Parking Spaces: 3
Local Schools
High School: CHOPTICON
Middle School: MARGARET BRENT
Elementary School: LETTIE MARSHALL DENT
School District: ST MARYS COUNTY PUBLIC SCHOOLS
Listed By / Shown By
Listed By
Agency Name: Redfin Corp
Agency Phone: 3016586186
Shown By
Agency Title: RealtyMark
Agency Phone: 888-260-0040

Estimate Your Payment
Estimated Payment
$ 2,411.12 per month $1,780.45 Principal & Interest $397.33 Property Tax $233.33 Homeowner's InsuranceChange Payment Information


29171 Hearts Desire Drive | MLS# MDSM2033298
This single family home located at 29171 Hearts Desire Drive, Mechanicsville, MD 20659 is currently listed for sale with an asking price of $800,000. This property was built in 2003 and has 5 bedrooms and 3 full and 1 partial baths with 4132 sq. ft. Hearts Desire Drive is located within the ST MARYS COUNTY PUBLIC SCHOOLS school district. Search Mechanicsville real estate on www.realtymark.net today.