
BEDS3
BATHS1 full 1 partial
SQUARE FEET1,032
MLS#PAPH2659472
STATUSACTIVE
PROPERTY TYPEResidential - Townhouse
SUBDIVISIONSTRAWBERRY MANSION
SCHOOLTHE SCHOOL DISTRICT OF PHILADELPHIA
Property Description
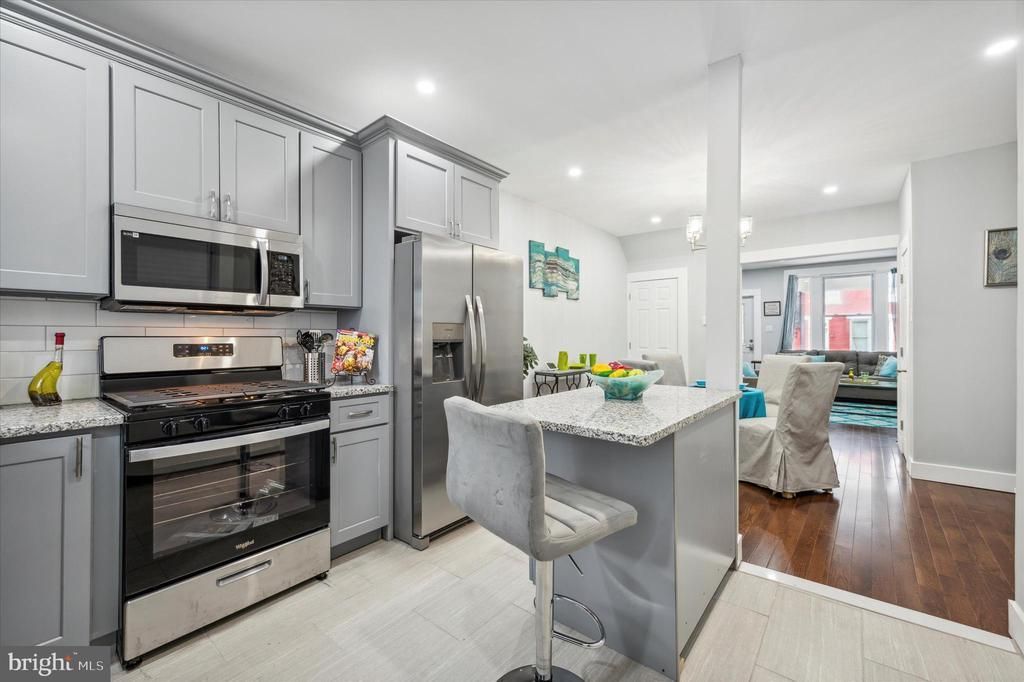
Welcome to this well maintained 3-bedroom, 1.5-bathroom townhome offering a blend of traditional Philadelphia charm, modern updates, and backyard space. Located less than 2 miles from Temple University’s Main Campus, this home is ideally situated near public transportation, the Philadelphia Zoo, I-76, and major routes providing convenient access to Center City and I-95. Enter from the spacious covered front porch into a welcoming living room featuring beautiful hardwood floors, recessed lighting, and a neutral color palette. The main level also offers a convenient half bath, recently updated with a new vanity, mirror, fixtures, and tile flooring. The updated kitchen is designed for both everyday living and entertaining, featuring a center island, granite countertops, soft-close cabinetry, stainless steel refrigerator, built-in microwave, dishwasher, and gas range. Just beyond the kitchen, the fenced backyard provides a cozy private outdoor retreat. The basement offers additional living and flex space with tile flooring, high ceilings, and washer and dryer hookups. Upstairs, three generously sized bedrooms feature carpeting, ceiling fans, and abundant natural light. The second-floor bathroom has been updated with a new vanity, fixtures, shower/tub, and tile, while a skylight fills the space with natural light. Property is being sold strictly as is. Schedule your private showing today and bring your best offer!
Property Features
Property Type: Residential - Townhouse
Basement: Yes
Basement: Improved, Partially Finished, Interior Access
Cooling: None
Fuel Type: Natural Gas
Heating: Radiator, Baseboard - Electric
Home Style: Traditional
Lot Size: 0.02 Acres
Roof Type: Flat
Stories: 2.0
Taxes: $1,322
Year Built: 1915
Feature Descriptions
Additional Structures: Above Grade, Below Grade
Appliances: Built-In Microwave, Dishwasher, Refrigerator, Oven/Range - Gas, Washer/Dryer Hookups Only
Days on Site: 60
Electric: 100 Amp Service
Exterior: Masonry
Exterior: Exterior Lighting
Fencing: Wrought Iron
Flooring: Wood, Carpet, Tile/Brick
Interior: Kitchen - Island, Recessed Lighting, Bathroom - Tub Shower, Upgraded Countertops, Carpet, Dining Area, Floor Plan - Traditional, Skylight(s)
Location: Urban
Lot Dimensions: 0.02 Acre(S)
Municipality: PHILADELPHIA
Number of Rooms: 7
Pet Restrictions: No Pet Restrictions
Rooms: Living Room, Dining Room, Bedroom 2,Bedroom 3,Kitchen, Basement, Bedroom 1,Bathroom 1
Sewer: Public Sewer
SQFT Above Finished: 1032
SQFT Total Finished: 1032
Structure Type: End of Row/Townhouse
Water: Public
Local Schools
High School: STRAWBERRY MANSION
Middle School: JAMES G. BLAINE
Elementary School: JAMES G. BLAINE
School District: THE SCHOOL DISTRICT OF PHILADELPHIA
Listed By / Shown By
Listed By
Agency Name: Keller Williams Real Estate-Blue Bell
Agency Phone: 2156462900
Shown By
Agency Title: RealtyMark
Agency Phone: 888-260-0040

Estimate Your Payment
Estimated Payment
$ 510.41 per month $353.87 Principal & Interest $110.17 Property Tax $46.38 Homeowner's InsuranceChange Payment Information


2916 W Norris Street | MLS# PAPH2659472
This townhouse located at 2916 W Norris Street, Philadelphia, PA 19121 is currently listed for sale with an asking price of $159,000. This property was built in 1915 and has 3 bedrooms and 1 full and 1 partial baths with 1032 sq. ft. W Norris Street is located in the STRAWBERRY MANSION subdivision within the THE SCHOOL DISTRICT OF PHILADELPHIA school district. Search STRAWBERRY MANSION real estate on www.realtymark.net today.