
BEDS3
BATHS3 full
SQUARE FEET3,774
MLS#MDHR2055532
STATUSACTIVE
PROPERTY TYPEResidential - Single Family
SCHOOLHARFORD COUNTY PUBLIC SCHOOLS
Property Description
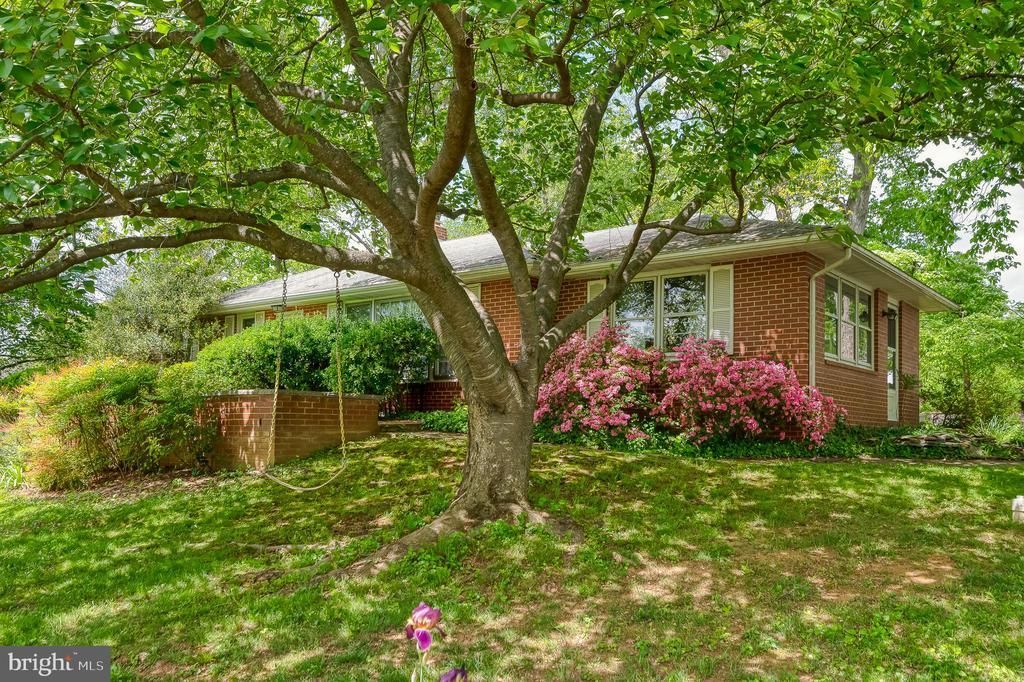
Make an appointment to see this beautiful property located in Fallston. 2911 Nelson Lane was built for the Nelson Family, and the road Nelson Lane, was named for the Nelson Family. This property has been with same family for 95 years. Fun Fact, the stretch of Nelson Lane was originally the main road, Fallston Road. State route #152. In 1957 a new road was constructed, and small sections of the old road was left when the new Rt #152 was straightened out. The common practice was to name these "small sections" after the first inhabitants on the road. The Nelson Family was the first house to be built so it was named Nelson Lane. This charming rancher has been lovingly maintained and updated throughout the years. Situated on a 1-acre lot, the home is nestled among tall oaks, flowering dogwoods, tulip poplar trees and accented with extensive flowering azaleas that boarder the driveway. Step inside and see the gorgeous hardwood floors found throughout the home. The sunroom is filled with sunlight during the day and is the perfect spot to have your morning cup of coffee. The kitchen was recently renovated with 42 in cabinets. The laundry room is located on the main level. There are 2 nice bedrooms and 2 full bathrooms on the main level. The downstairs has a woodburning fireplace, a full bathroom and a 3rd bedroom/office. Additional buildings are located on this property. There is another dwelling on the property that needs extensive work. The barn includes a carport. The barn could be used for housing chickens, or it could be turned into a studio/workshop, and it also has a second level for plenty of storage. There is No HOA, bring your chickens and enjoy everything in this quiet country setting! The 2 homes on this property have separate wells and septic systems. ***They cannot be subdivided. This is an "AS IS" sale.
Property Features
Property Type: Residential - Single Family
Basement: Yes
Basement: Full, Heated, Windows, Connecting Stairway
Fireplaces: 1
Fuel Type: Oil
Heating: Baseboard - Electric
Home Style: Ranch/Rambler
Lot Size: 1.00 Acres
Roof Type: Asphalt
Stories: 2.0
Taxes: $4,684
Year Built: 1961
Feature Descriptions
Accessibility: Level Entry - Main
Additional Structures: Above Grade, Below Grade
Appliances: Dishwasher, Dryer - Electric, Washer, Extra Refrigerator/Freezer, Refrigerator, Stove, Water Heater
Days on Site: 3
Exterior: Brick
Exterior: Exterior Lighting, Extensive Hardscape, Flood Lights, Outbuilding(s), Secure Storage
Fireplace: Wood
Flooring: Solid Hardwood
Interior: Cedar Closet(s), Dining Area, Entry Level Bedroom, Floor Plan - Traditional, Formal/Separate Dining Room, Kitchen - Table Space, Primary Bath(s), Walk-in Closet(s), Water Treat System, Wood Floors, Window Treatments
Location: Rural
Lot: Corner, Front Yard, Landscaping, Private, Rear Yard, Rural, Secluded, SideYard(s), Trees/Wooded
Lot Dimensions: 1.00 Acre(S)
Parking Notes: 1 Total Parking Spaces
Pet Restrictions: No Pet Restrictions
Sewer: On Site Septic
Special View Info: Garden/Lawn
SQFT Above Finished: 3174
SQFT Below Finished: 600
SQFT Total Finished: 3774
Structure Type: Detached
Total Garage/Parking Spaces: 1
Utilities: Cable TV
Water: Private
Wooded: Yes
Local Schools
High School: FALLSTON
Middle School: FALLSTON
Elementary School: YOUTHS BENEFIT
School District: HARFORD COUNTY PUBLIC SCHOOLS
Listed By / Shown By
Listed By
Agency Name: Cummings & Co Realtors
Agency Phone: 4108230033
Shown By
Agency Title: RealtyMark
Agency Phone: 888-260-0400

Estimate Your Payment
Estimated Payment
$ 1,973.67 per month $1,399.88 Principal & Interest $390.33 Property Tax $183.46 Homeowner's InsuranceChange Payment Information


2911 Nelson Lane | MLS# MDHR2055532
This single family home located at 2911 Nelson Lane, Fallston, MD 21047 is currently listed for sale with an asking price of $629,000. This property was built in 1961 and has 3 bedrooms and 3 full baths with 3774 sq. ft. Nelson Lane is located within the HARFORD COUNTY PUBLIC SCHOOLS school district. Search Fallston real estate on www.realtymark.net today.