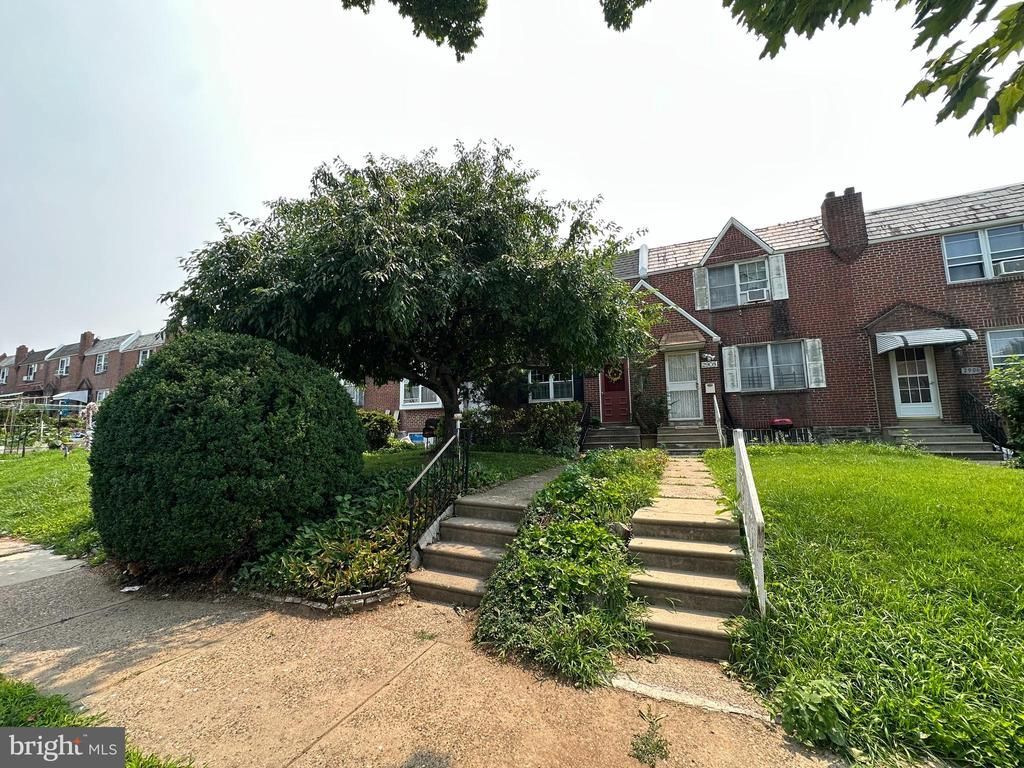

BEDS3
BATHS1 full
SQUARE FEET1,234
MLS#PAPH2649652
STATUSACTIVE
PROPERTY TYPEResidential - Townhouse
SUBDIVISIONMAYFAIR (WEST)
SCHOOLPHILADELPHIA CITY
Property Description
Beautiful interior townhome for sale on a prime block in West Mayfair . Nice front lawn with a mature cherry tree and front lawn . Front cement patio . Screen door to steel security front door . Formal living room with lovely parquet hardwood floors , newer living room windows , coat closet and chair rail . Airlite dining room with hardwood floors, chandelier, wall ac unit . Galley kitchen with white cabinets, stainless steel gas cooking range , range hood , garbage disposal , tiled back splash , dishwasher, microwave, refrigerator and hardwood floors. Workshop in unfinished basement . Laundry hall , exit to long rear fenced yard and garage and 2 car cement driveway , small yard . Gas hot water heater , newer oil radiator boiler , and central air ! Best of both worlds . 100 breaker box . 2nd floor offers rear bedroom 1 with hardwood floors , closet, newer window . Bedroom 2 with hardwood floors , double closet, newer window . Hall linen closet . Hall 3 piece ball with tiled floors and tiled walls - tub /shower combo with glass sliders , skylight. Primary bedroom with hardwood floors , large full wall closet and newer windows. Estate sale , selling as is .no repairs /lender /appraiser repairs will be made , property may or may NOT be cleaned out . cash or conventional financing only . looking for end of august settlement .
Property Features
Property Type: Residential - Townhouse
Basement: Yes
Basement: Partial, Unfinished
Cooling: Central A/C
Fuel Type: Oil
Garage: 1
Heating: Radiator
Home Style: AirLite
Lot Size: 0.04 Acres
Roof Type: Flat
Stories: 2.0
Taxes: $3,863
Year Built: 1925
Feature Descriptions
Additional Structures: Above Grade, Below Grade
Days on Site: 14
Electric: 100 Amp Service, Circuit Breakers
Exterior: Sidewalks, Street Lights
Exterior: Masonry
Fencing: Chain Link, Rear
Flooring: Ceramic Tile, Hardwood
Lot Dimensions: 0.04 Acre(S)
Municipality: PHILADELPHIA
Parking Notes: 3 Total Parking Spaces
Rooms: Living Room, Dining Room, Bedroom 2,Bedroom 3,Kitchen, Basement, Bedroom 1,Laundry, Bathroom 1
Sewer: Public Septic
SQFT Above Finished: 1234
SQFT Total Finished: 1234
Structure Type: Interior Row/Townhouse
Total Garage/Parking Spaces: 3
Water: Public
Local Schools
School District: PHILADELPHIA CITY
Listed By / Shown By
Listed By
Agency Name: RE/MAX Access
Agency Phone: 2154002600
Shown By
Agency Title: RealtyMark
Agency Phone: 888-260-0040

Estimate Your Payment
Estimated Payment
$ 888.29 per month $500.75 Principal & Interest $321.92 Property Tax $65.63 Homeowner's InsuranceChange Payment Information


2910 Disston Street | MLS# PAPH2649652
This townhouse located at 2910 Disston Street, Philadelphia, PA 19149 is currently listed for sale with an asking price of $225,000. This property was built in 1925 and has 3 bedrooms and 1 full baths with 1234 sq. ft. Disston Street is located in the MAYFAIR (WEST) subdivision within the PHILADELPHIA CITY school district. Search MAYFAIR (WEST) real estate on www.realtymark.net today.