
BEDS2
BATHS2 full
SQUARE FEET1,994
MLS#A4709355
STATUSActive
PROPERTY TYPEResidential - Condominium
SUBDIVISIONEDGEWATER WALK II ON HARBOUR IS 2,4,8-11
Property Description
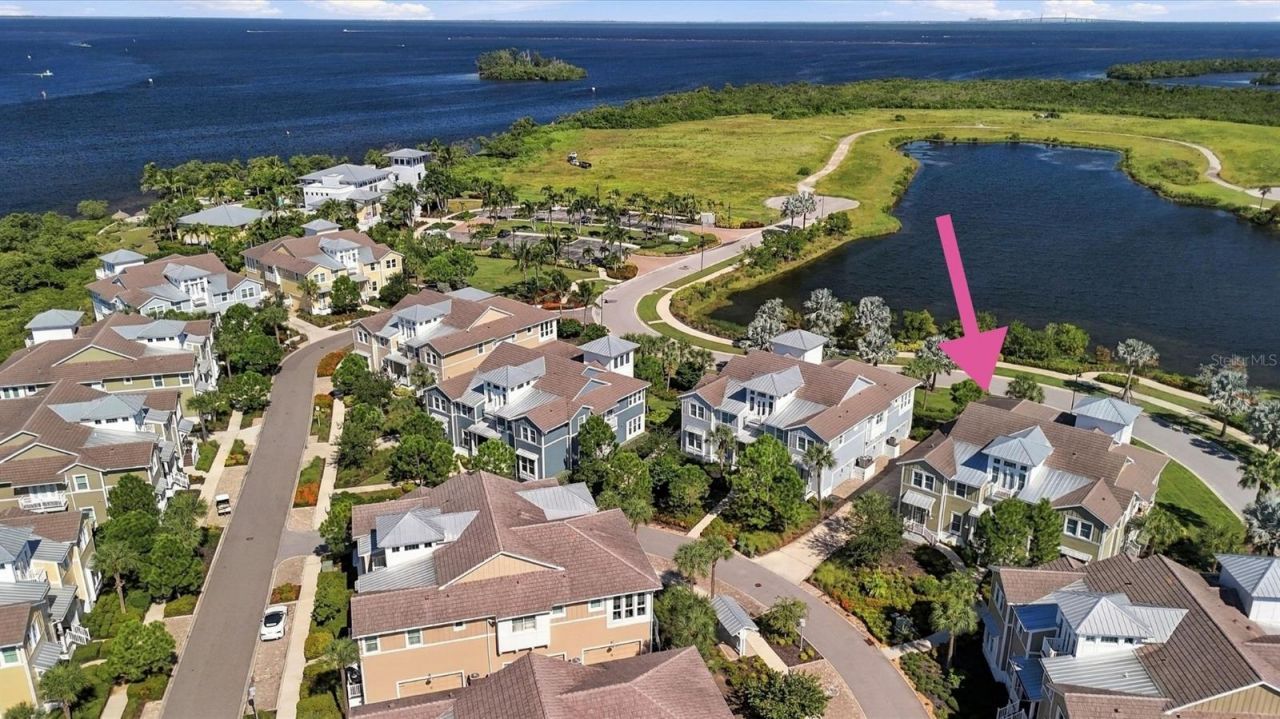
Enjoy cheerful coastal living in Harbour Isle! This turnkey-furnished 2-bedroom, 2-bath Bermuda coach home with newer AC overlooks peaceful Sapphire Lake and features an open floor plan, vaulted ceilings, Mohawk engineered hardwood floors, and a well-appointed kitchen with GE Café stainless steel appliances, quartz countertops, and a walk-in pantry. The spacious primary suite offers a tray ceiling and two walk-in closets, while the versatile den can serve as a home office or potential third bedroom. A private elevator and 2-car garage add convenience. Ideally situated near the Harbour Isle Beach Club, Sky Bar, and fitness center, you'll enjoy easy access to resort-style amenities, including pools, kayaking, and scenic walking and biking paths. Just outside the community, Safe Harbour Marina, Floridays Woodfire Grill/Bar, and the Compass Hotel add to the appeal. Located only 2.4 miles from Anna Maria Island's beautiful beaches, this inviting home is an ideal full-time residence or Florida getaway. Come discover the Harbour Isle lifestyle!
Property Features
Property Type: Residential - Condominium
Cooling: Central Air
Garage: 2 car attached
Heating: Central, Electric
Roof Type: Metal, Tile
Stories: 2.0
Taxes: $13,457
Year Built: 2017
Amenities
Built-in Features
Cathedral Ceiling(s)
Ceiling Fans(s)
Crown Molding
Elevator
High Ceilings
Kitchen/Family Room Combo
Open Floorplan
Solid Wood Cabinets
Stone Counters
Tray Ceiling(s)
Vaulted Ceiling(s)
Walk-In Closet(s)
Window Treatments
Lighting
Rain Gutters
Sidewalk
Storage
Feature Descriptions
Additional Rooms: Den/Library/Office, Storage Rooms
Appliances: Dishwasher, Disposal, Dryer, Microwave, Refrigerator, Washer
Association Amenities: Barbecue, Clubhouse, Fitness Center, Gated, Lobby Key Required, Maintenance, Playground, Pool, Recreation Facilities, Wheelchair Access
Body of Water: ANNA MARIA SOUND, TAMPA BAY
Community Features: Buyer Approval Required, Clubhouse, Community Mailbox, Deed Restrictions, Fitness Center, Gated Community - No Guard, Golf Carts OK, Playground, Pool, Restaurant, Street Lights
Days on Site: 1
Directions: West on Manatee Ave, North on Martinique Dr, Left on Madras Ave, and Right on Compass Point Dr
Disaster Mitigation: Fire/Smoke Detection Integration
Energy Efficient: Windows
Exterior: Block, Cement Siding, HardiPlank Type
Flood Zone Code: AE
Flooring: Carpet, Ceramic Tile, Hardwood
Foundation: Slab
HOA Fee: 788/ Monthly
HOA Y/N: Yes
Home Warranty Y/N: No
Lot: Landscaped, Near Marina, Sidewalk
Model: Bermuda
Number of Pets: 2
Other Equipment: Irrigation Equipment
Ownership: Condominium
Parking: Garage Door Opener, Garage Faces Side, Ground Level
Parking Notes: Garage Door Opener, Garage Faces Side, Ground Level
Pets Allowed: Breed Restrictions, Dogs OK
Pets Restrictions: Please refer to HOA or Condo Docs for Restrictions
Pets Size: Extra Large (101+ Lbs.)
Pets Weight (Max): 101
Pool: In Ground, Heated, Lap, Salt Water, Tile
Property Attached Y/N: No
Property Sub-Type: Condominium
Security: Security Gate, Smoke Detector(s)
Sewer: Public Sewer
Showing Instructions: Supra Lock Box, Call Listing Agent 2,ShowingTime
Special Sale Provisions: None
Special View Info: Water
Utilities: BB/HS Internet Available, Cable Connected, Electricity Available, Electricity Connected, Fiber Optics, Fire Hydrant, Phone Available, Sewer Connected, Underground Utilities, Water Available, Water Connected
Vegetation: Trees/Landscaped
Water: Public
Water Access: Intracoastal Waterway, Lake, Marina
Water Access Y/N: Yes
Water View: Intracoastal Waterway, Lagoon, Lake
Windows: Window Treatments
Zoning: BR_PDP
Room Sizes
Great Room: 12x27
Dining Room: 12x12
Primary Bedroom: 13x15
Bedroom 2: 11x12
Office: 10x12
Kitchen: 17x10
Local Schools
High School: Manatee High
Middle School: Martha B. King Middle
Elementary School: Ida M. Stewart Elementary
Listed By / Shown By
Listed By
Agency Name: DALTON WADE INC
Agency Contact: 888-668-8283
Shown By
Agency Title: RealtyMark
Agency Phone: 888-260-0040

Estimate Your Payment
Estimated Payment
$ 3,258.55 per month $1,889.51 Principal & Interest $1,121.42 Property Tax $247.63 Homeowner's InsuranceChange Payment Information




291 Compass Point Drive , Unit 201 | MLS# A4709355
This condo located at 291 Compass Point Drive , Unit 201, Bradenton, FL 34209 is currently listed for sale with an asking price of $849,000. This property was built in 2017 and has 2 bedrooms and 2 full baths with 1994 sq. ft. Compass Point Drive , Unit 201 is located in the EDGEWATER WALK II ON HARBOUR IS 2,4,8-11 subdivision. Search EDGEWATER WALK II ON HARBOUR IS 2,4,8-11 real estate on www.realtymark.net today.