
BEDS4
BATHS2 full
SQUARE FEET1,690
MLS#TB8511821
STATUS(Bank Owned) - Active
PROPERTY TYPEResidential - Single Family
SUBDIVISIONHILL TOP HEIGHTS
Property Description
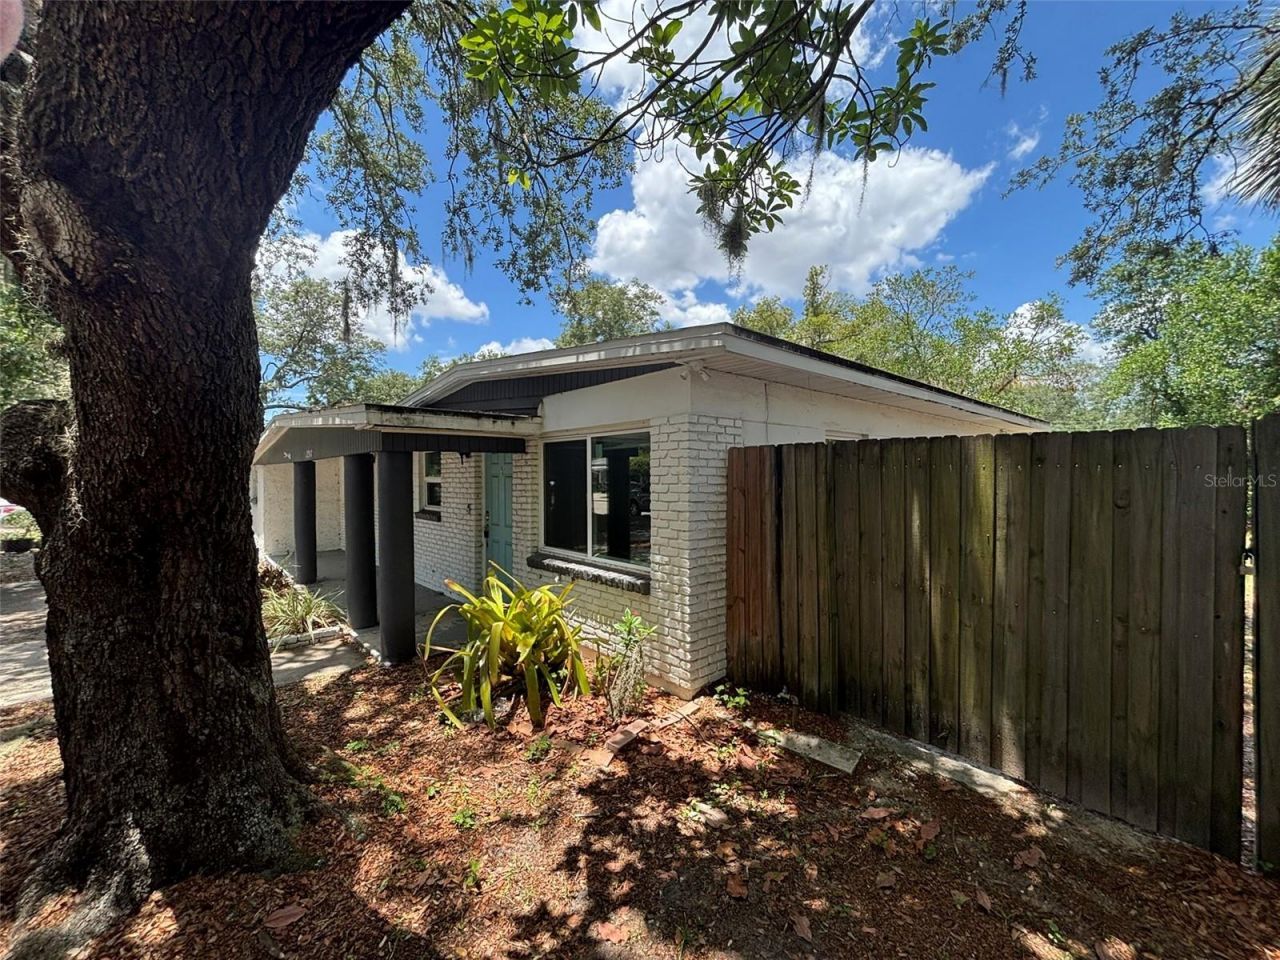
ASK ABOUT SELLER FINANCING! SKIP THE PMI AND GET INTO THIS HOME WITH LITTLE OR NOTHING DOWN! Take advantage of a unique financing opportunity that could make homeownership more affordable without the traditional down payment and PMI requirements. Create new beginnings in Old Seminole Heights! Outstanding opportunity to own this updated 4-bedroom, 2-bath single-family home in the established Hill Top Heights neighborhood. With NO HOA or CDD, this bank-owned property offers flexibility for both owner-occupants and investors.The home features approximately 1,690 square feet of living space with fresh interior paint, new vinyl plank flooring, and bright, open living areas. A flexible bonus room provides additional space for a home office, den, playroom, or potential fifth bedroom.Additional improvements include hurricane-impact windows, PVC sewer line, 2017 roof, and 2016 central A/C. Outside, you'll find a fully fenced backyard with mature landscaping and an oversized shed offering plenty of additional storage or workshop space.Conveniently located near I-275 with easy access to Downtown Tampa, Armature Works, and the restaurants, breweries, shopping, and entertainment of the Seminole Heights area.With seller financing available, no HOA or CDD, and a desirable Tampa location, this property presents a unique opportunity for buyers and investors alike. Sold As-Is. Schedule your private showing today!
Property Features
Property Type: Residential - Single Family
Cooling: Central Air, Zoned
Fenced: Yes
Heating: Central, Electric, Zoned
Home Style: Ranch
Lot Size: 0.16 Acres
Roof Type: Membrane, Shingle
Stories: 1.0
Taxes: $5,333
Year Built: 1956
Amenities
Primary Bedroom Main Floor
Solid Surface Counters
Solid Wood Cabinets
Split Bedroom
Stone Counters
Dog Run
Storage
Feature Descriptions
Additional Rooms: Bonus Room, Den/Library/Office, Interior In-Law Suite w/No Private Entry
Appliances: Dishwasher
Days on Site: 147
Directions: From Downtown Tampa, head North on N Florida Ave toward E Kennedy Blvd.Turn right to merge onto I-275 N toward Ocala.Use the right 2 lanes to take Exit 45B for I-4 E toward Orlando.Take Exit 3 toward US-41 N/N 50th St.Keep left at the fork, following sign
Disaster Mitigation: Hurricane Shutters/Windows
Energy Efficient: Solar Energy Storage On Site, Windows
Exterior: Block, Concrete, Stucco
Fencing: Chain Link, Wood
Flood Zone Code: X
Flooring: Ceramic Tile, Vinyl
Foundation: Block, Slab
Home Warranty Y/N: No
Listing Terms: Cash, Conventional, FHA, Owner Financing, Special Funding, VA Loan
Lot: Cul-De-Sac, City Limits, Near Golf Course, Near Public Transit, Street Dead-End, Paved
Lot Dimensions: 0.16
Other Structures: Kennel/Dog Run, Shed(s), Workshop
Ownership: Fee Simple
Property Attached Y/N: No
Property Sub-Type: Single Family Residence
Security: Smoke Detector(s)
Sewer: Public Sewer
Showing Instructions: Contact Call Center, Go Direct, Lock Box Coded, See Remarks
Special Sale Provisions: Real Estate Owned, Government Owned
Utilities: BB/HS Internet Available, Cable Available, Electricity Connected, Public, Sewer Connected
Vegetation: Mature Landscaping, Oak Trees
Water: Public
Water Access Y/N: No
Windows: ENERGY STAR Qualified Windows, Storm Window(s)
Zoning: RS-60
Room Sizes
Primary Bedroom: 10x15
Kitchen: 10x12
Bonus Room: 10x12
Living Room: 24x30
Local Schools
High School: Middleton-HB
Middle School: Sligh-HB
Elementary School: James K-8-HB
Listed By / Shown By
Listed By
Agency Name: MR BIGGS LLC
Agency Contact: 772-828-1412
Shown By
Agency Title: RealtyMark
Agency Phone: 888-260-0040

Estimate Your Payment
Estimated Payment
$ 1,114.00 per month $592.00 Principal & Interest $444.42 Property Tax $77.58 Homeowner's InsuranceChange Payment Information




2908 E Howell Street | MLS# TB8511821
This single family home located at 2908 E Howell Street, Tampa, FL 33610 is currently listed for sale with an asking price of $266,000. This property was built in 1956 and has 4 bedrooms and 2 full baths with 1690 sq. ft. E Howell Street is located in the HILL TOP HEIGHTS subdivision. Search HILL TOP HEIGHTS real estate on www.realtymark.net today.