
BEDS1
BATHS1 full
SQUARE FEET953
MLS#PABK2071294
STATUSACTIVE
PROPERTY TYPEResidential - Condominium
SUBDIVISIONBERKSHIRE ESTATES
SCHOOLWILSON
Property Description
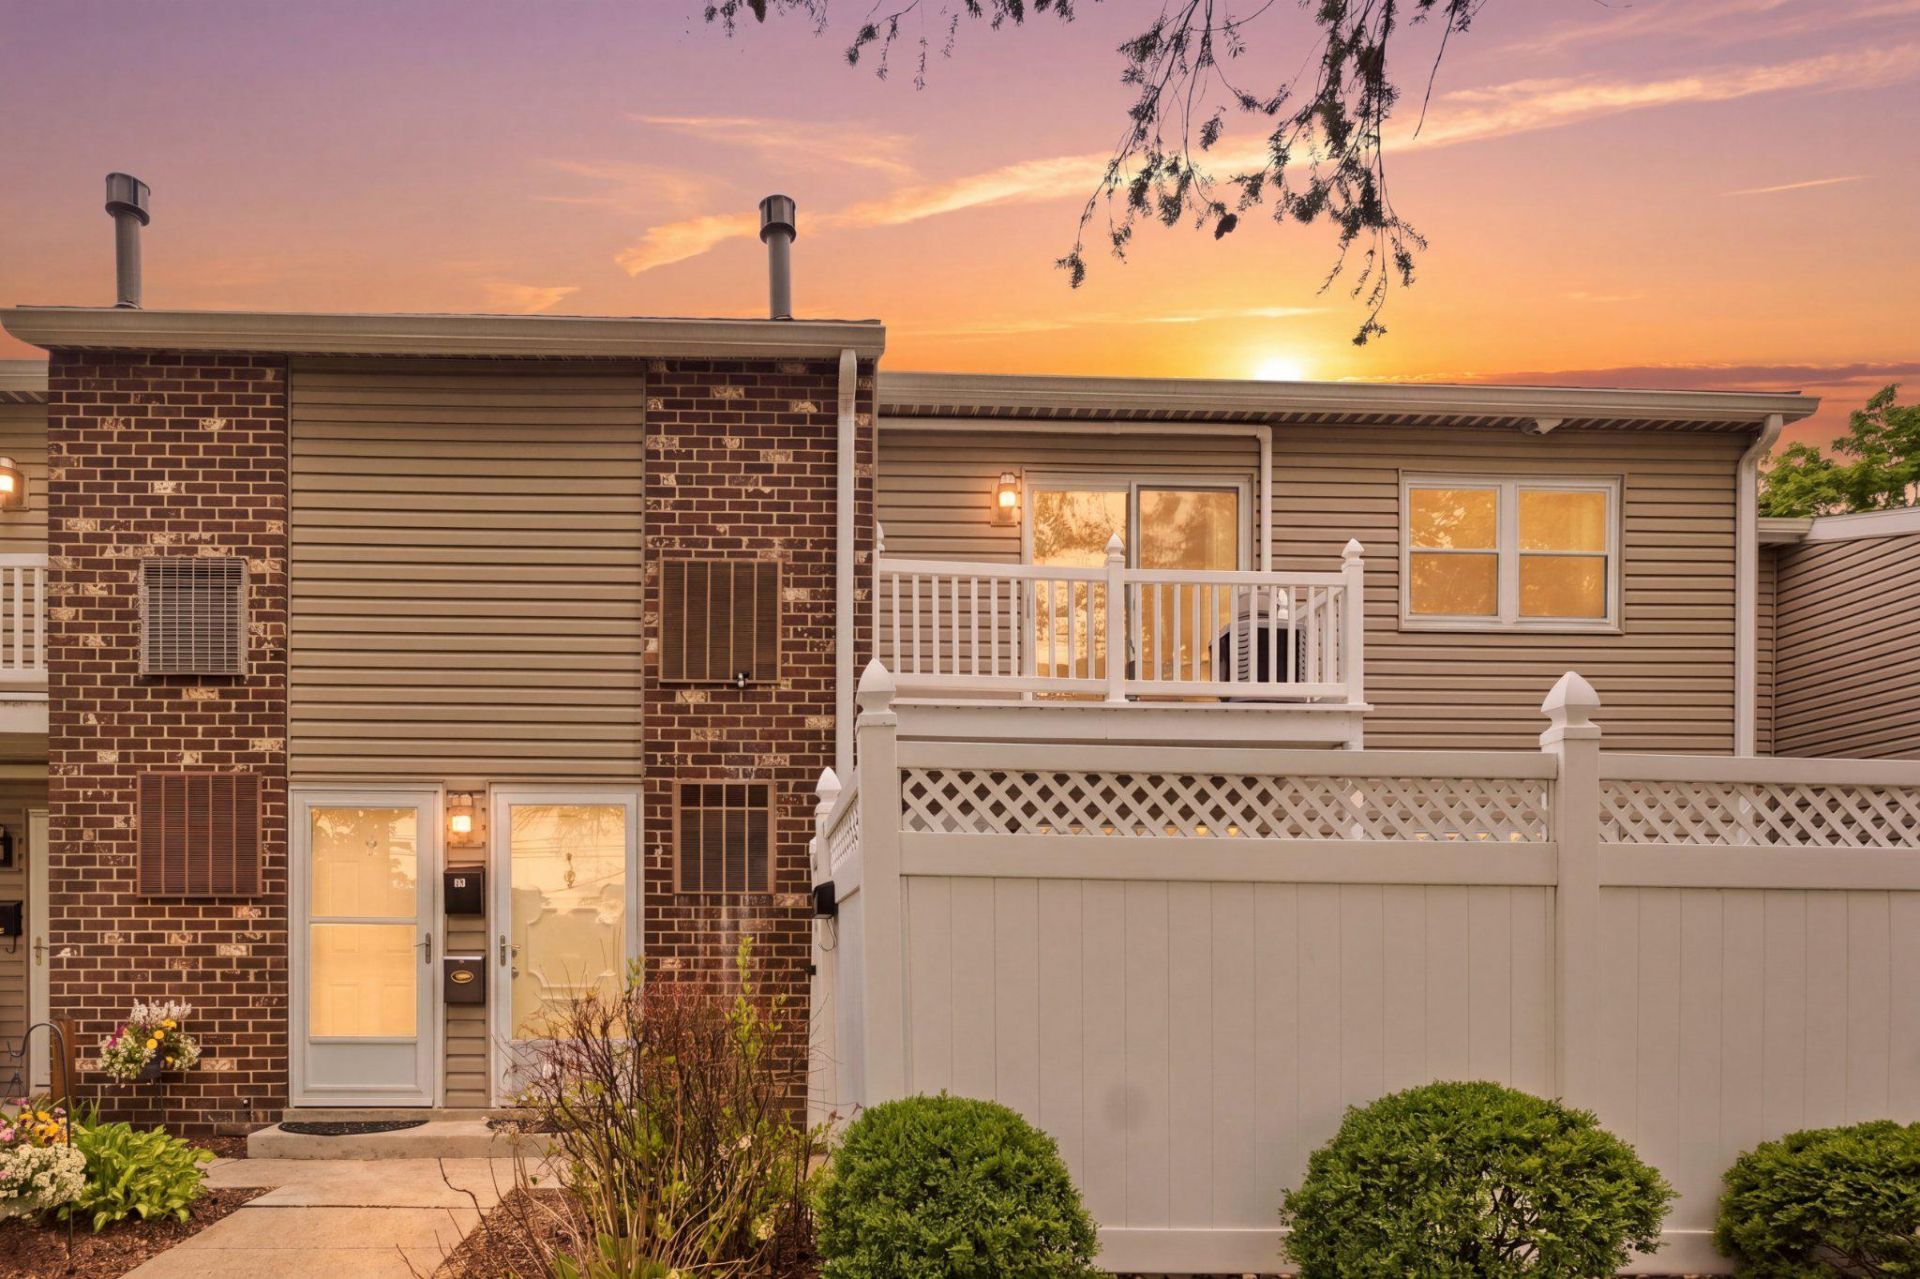
Welcome to this beautifully updated second-floor, 1-bedroom condo in the highly desirable Berkshire Estates community. This move-in-ready home showcases thoughtful upgrades by the current owners, including stylish new flooring throughout. The kitchen is equipped with brand-new stainless steel appliances—featuring a gas stove, refrigerator, and built-in microwave—along with the added convenience of a full-size washer and dryer, all included in the sale. Step outside to your own private balcony, perfect for relaxing or enjoying a quiet morning coffee. The condo fee offers exceptional value, covering heat, hot water, water and sewer, trash service, and all exterior maintenance—including common areas, parking, snow removal, and building upkeep—making for truly low-maintenance living. Just in time for warmer weather, you’ll have access to the community pool and outdoor amenities. There are 2 storage units in an adjacent building that come with the condo. Ideally located, this home provides easy access to shopping, dining, entertainment, colleges, and major healthcare facilities, making it as convenient as it is comfortable.
Property Features
Property Type: Residential - Condominium
Cooling: Central A/C
Fuel Type: Natural Gas
Heating: Forced Air
Home Style: Traditional
Roof Type: Architectural Shingle
Stories: 1.0
Taxes: $2,112
Year Built: 1975
Feature Descriptions
Additional Structures: Above Grade, Below Grade
Appliances: Disposal, Dryer, Refrigerator, Stove, Washer, Built-In Microwave, Oven/Range - Gas
Community Amenities: Pool - Outdoor, Common Grounds
Condo/Coop Fee: $359.80/Monthly
Days on Site: 4
Exterior: Brick
Exterior: Exterior Lighting, Sidewalks
Flooring: Luxury Vinyl Plank
Interior: Bathroom - Tub Shower, Floor Plan - Traditional
Location: Suburban
Municipality: SPRING TWP
Parking Features: Assigned, Paved Parking
Pet Restrictions: Cats OK, Dogs OK, Size/Weight Restriction
Rooms: Living Room, Dining Room, Primary Bedroom, Kitchen
Sewer: Public Sewer
SQFT Above Finished: 953
SQFT Total Finished: 953
Structure Type: Unit/Flat/Apartment
Water: Public
Room Sizes
Living Room: 17 x 16 Level - Main
Dining Room: 14 x 11 Level - Main
Kitchen: 14 x 8 Level - Main
Primary Bedroom: 23 x 16 Level - Main
Local Schools
School District: WILSON
Listed By / Shown By
Listed By
Agency Name: RE/MAX Of Reading
Agency Phone: 6106702770
Shown By
Agency Title: RealtyMark
Agency Phone: 888-260-0400

Estimate Your Payment
Estimated Payment
$ 566.17 per month $344.96 Principal & Interest $176.00 Property Tax $45.21 Homeowner's InsuranceChange Payment Information


2902 State Hill Road, Unit E6 | MLS# PABK2071294
This condo located at 2902 State Hill Road, Unit E6, Reading, PA 19610 is currently listed for sale with an asking price of $155,000. This property was built in 1975 and has 1 bedrooms and 1 full baths with 953 sq. ft. State Hill Road, Unit E6 is located in the BERKSHIRE ESTATES subdivision within the WILSON school district. Search BERKSHIRE ESTATES real estate on www.realtymark.net today.