
BEDS3
BATHS2 full
SQUARE FEET2,130
MLS#B26053706
STATUSActive
PROPERTY TYPEResidential - Townhouse
SUBDIVISIONREGENCY HOMES AT SUNRISE
Property Description
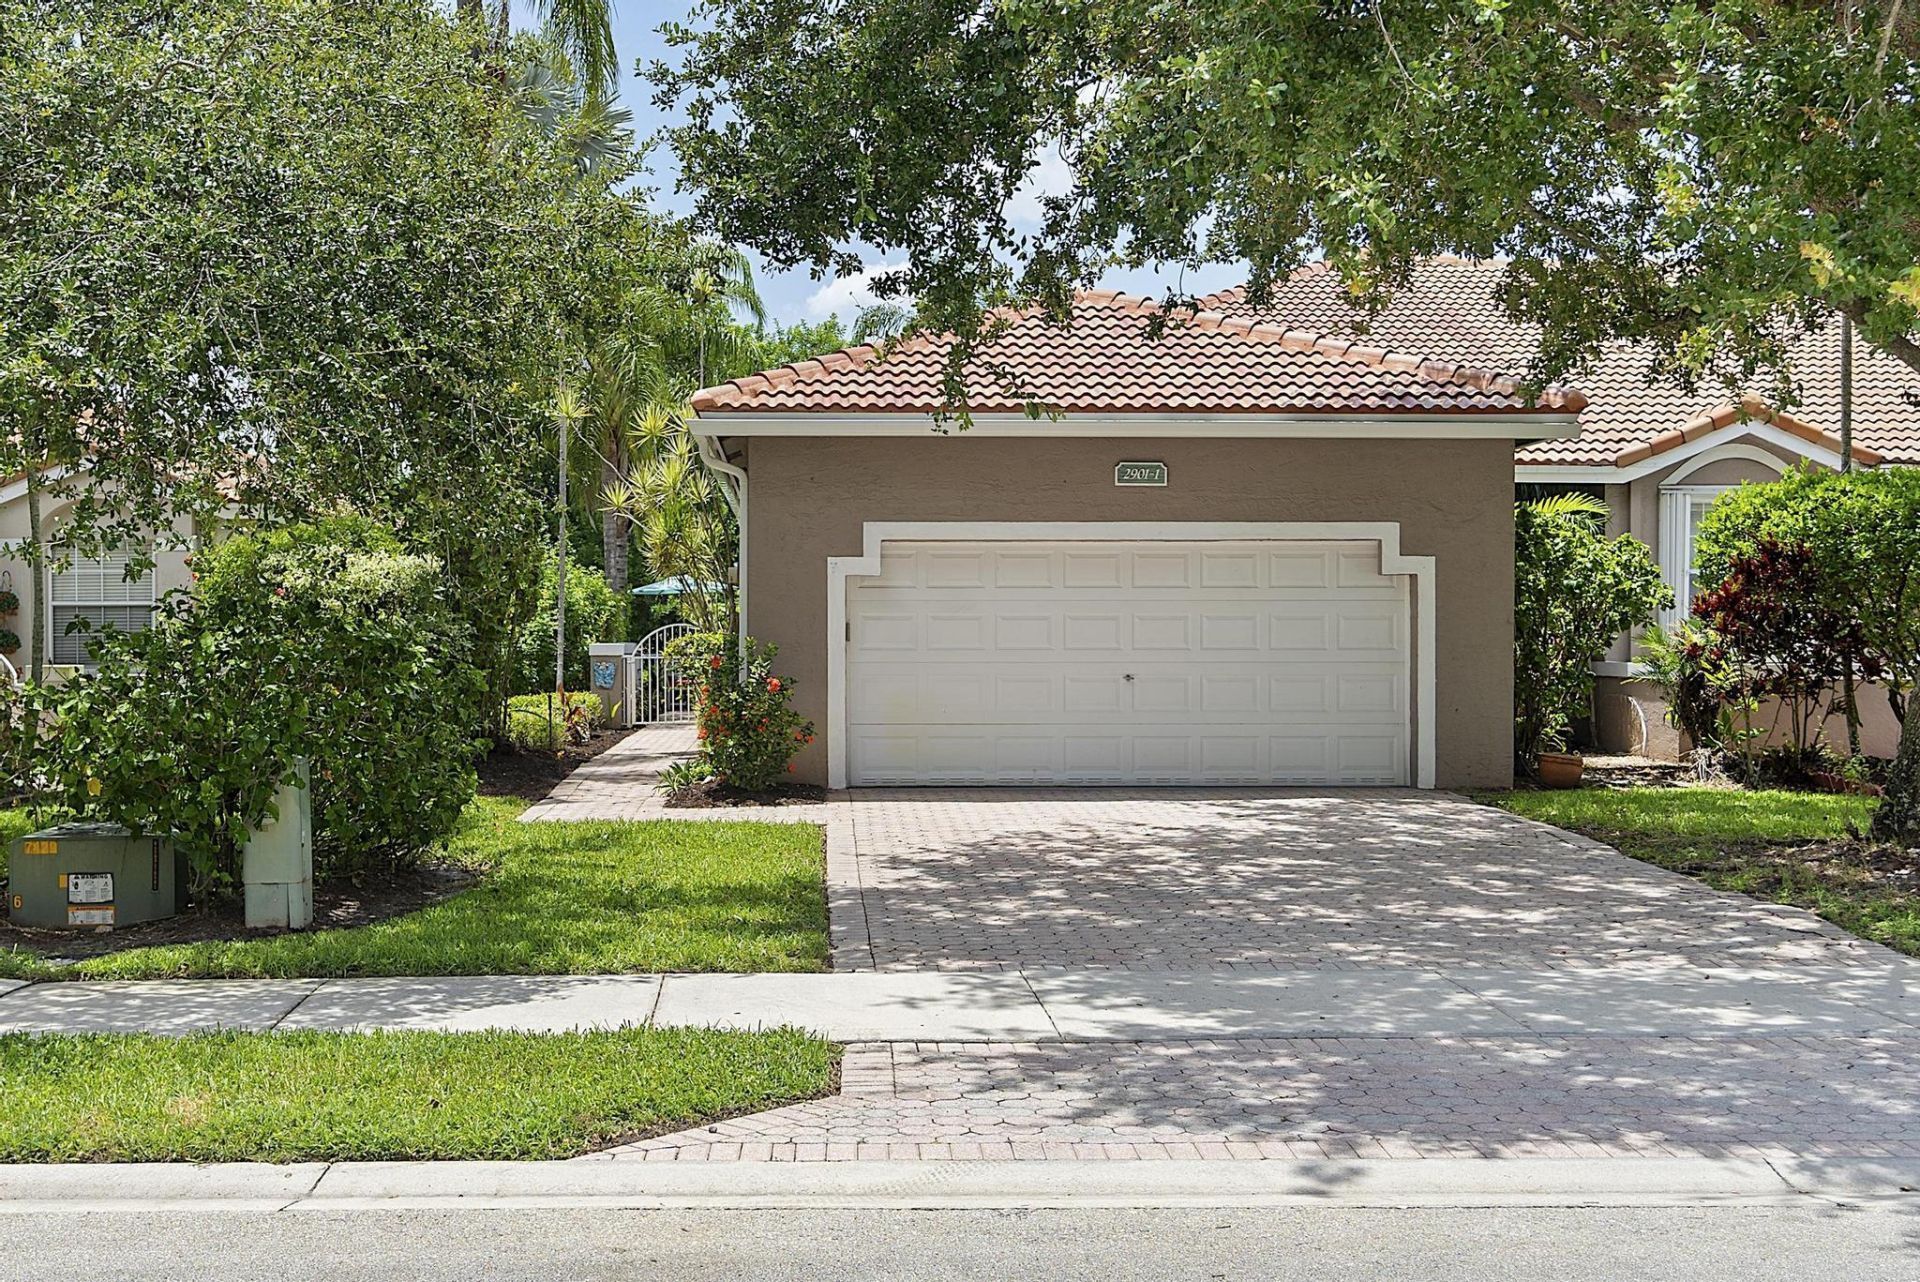
Rare opportunity in the highly sought-after gated community of Regency Club. This beautifully maintained, one-story 3BR/2BA corner unit comes turnkey COMPLETELY furnished! Featuring stunning lake views, high ceilings, and generous living spaces, it checks every box. The massive master suite boasts a walk-in closet and spa-inspired ensuite with a Roman tub and separate shower. Enjoy outdoor living with a lake view patio ideal for entertaining. Includes an attached 2-car garage, new roof, new AC, & new water heater with a separate laundry room. Low HOA includes ADT alarm, security, cable, lawn, and tree trimming. Resort amenities: 2 heated pools, hot tubs, gym, tennis & basketball. Pet friendly. Walk 10 minutes to shopping & dining east of University Dr & south of Oakland Park Blvd.
Property Features
Property Type: Residential - Townhouse
Cooling: Central Air, Ceiling Fan(s)
Garage: 2 car attached
Heating: Central
Lot Size: 0.09 Acres
Roof Type: Barrel
Stories: 1.0
Taxes: $3,088
Year Built: 1999
Amenities
Entrance Foyer
Vaulted Ceiling(s)
Walk-In Closet(s)
Feature Descriptions
Appliances: Electric Water Heater, Dryer, Disposal, Dishwasher, Electric Range, Microwave, Refrigerator, Water Heater, Washer
Association: J & L Property Mgmt
Association Amenities: Clubhouse, Pool, Spa/Hot Tub, Tennis Court(s), Community Room
Association Fee Includes: Cable TV, Insurance, Security, Common Areas, Recreation Facility, Pool Service
Exterior: Stucco, CBS
Fencing: Back Yard, Chain Link
Flooring: Carpet, Ceramic Tile, Vinyl
Furnished: Furnished
HOA Fee: $300/ Monthly
Hot Tub: Yes
Laundry: Laundry Room
Parcel#: 494127400791
Parking: Driveway, Garage, Attached Garage
Parking Notes: Driveway, Garage, Attached Garage
Patio/Porch: Patio - Open, Patio
Pets Allowed: Yes, Pet Restrictions Possible
Restrictions: Parking - No RV, Parking - No Trailer, Parking - No Truck
Security: Smoke Detector(s), Security Patrol
Sewer: Public Sewer
Special View Info: Water, Lake
SQFT Living: 1682
Structure Type: Villa
Total Rooms: 3
Utilities: Cable Available, Electricity Available
Utilities: Cable Available, Electricity Available
Water: Public
Waterfront Features: None, Lake Front
Windows: Blinds, Drapes, Rods
Local Schools
High School: Plantation
Middle School: Bair
Elementary School: Village
Listed By / Shown By
Listed By
Agency Name: The Keyes Company
Agency Phone: 305-822-9800
Shown By
Agency Title: RealtyMark
Agency Phone: 888-260-0040

Estimate Your Payment
Estimated Payment
$ 1,487.98 per month $1,088.05 Principal & Interest $257.33 Property Tax $142.59 Homeowner's InsuranceChange Payment Information


2901 E Aragon Boulevard, Unit 1 | MLS# B26053706
This townhouse located at 2901 E Aragon Boulevard, Unit 1, Sunrise, FL 33313 is currently listed for sale with an asking price of $488,888. This property was built in 1999 and has 3 bedrooms and 2 full baths with 2130 sq. ft. E Aragon Boulevard, Unit 1 is located in the REGENCY HOMES AT SUNRISE subdivision. Search REGENCY HOMES AT SUNRISE real estate on www.realtymark.net today.