
BEDS2
BATHS2 full
SQUARE FEET1,196
MLS#O6450446
STATUS(Short Sale) - Active
PROPERTY TYPEResidential - Townhouse
SUBDIVISIONTOWNHOMES/PARADISE BEACH NORTH
Property Description
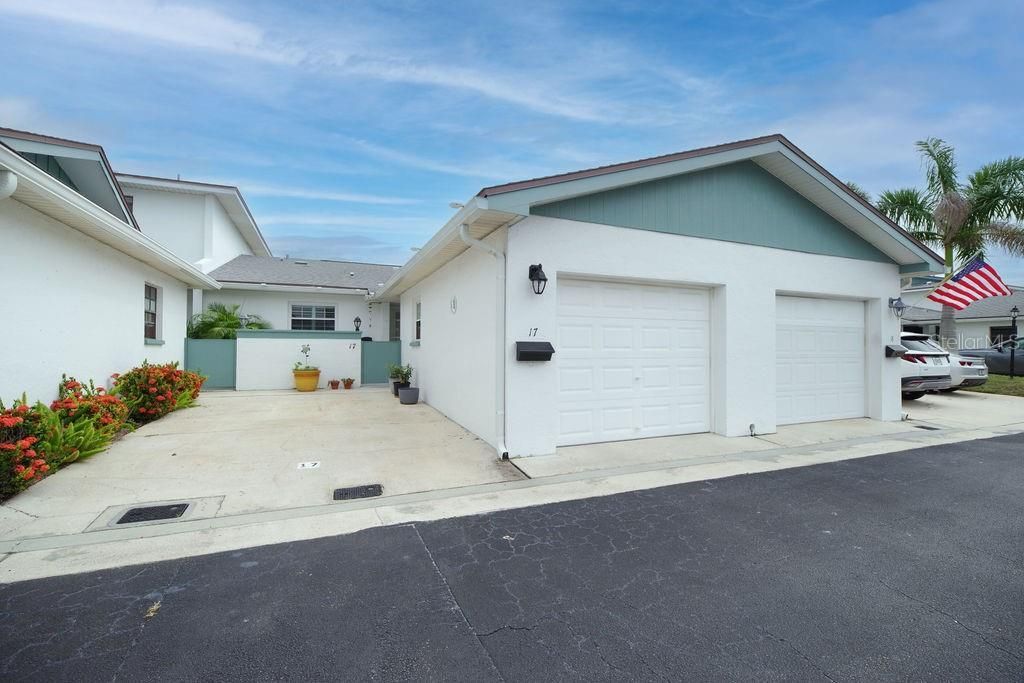
Short Sale. Welcome to your dream coastal retreat! This stunning 2-bedroom, 2-bath townhome is located less than 5 minutes from Paradise Beach. This home features a beautifully renovated kitchen with recessed lighting, equipped with Whirlpool appliances and elegant quartz countertops. The kitchen provides a cozy eat-in space with additional cabinetry for all your storage needs. Throughout the home, you'll appreciate plantation shutters and natural light with three skylights, and impact windows for added peace of mind. Enjoy tile and LVP flooring throughout the main areas then head towards the versatile sunroom, perfect as a bonus space for relaxation or a cozy home office. This room can be divided for privacy with a roll down curtain or ramp up movie nights and use it as a projection screen! The back patio area allows you to enjoy the sunrise and ocean breeze, and the front porch is perfect for sunsets and relaxation! Ready to move to the beach? This one won't last long!
Property Features
Property Type: Residential - Townhouse
Cooling: Central Air
Garage: 1 car attached
Heating: Electric
Lot Size: 0.04 Acres
Roof Type: Shingle
Stories: 1.0
Taxes: $1,330
Year Built: 1981
Amenities
Ceiling Fans(s)
Eat-in Kitchen
Living Room/Dining Room Combo
Primary Bedroom Main Floor
Solid Surface Counters
Stone Counters
Private Mailbox
Rain Gutters
Feature Descriptions
Additional Rooms: Florida Room
Appliances: Dishwasher, Dryer, Electric Cooktop, Electric Water Heater, Microwave, Range, Refrigerator, Washer
Association Amenities: Pool
Community Features: Pool
Days on Site: 1
Directions: From US-1 S/N Harbor City Blvd heading South, turn left onto FL-518 E/Montreal Ave. Turn right onto N Hwy A1A. Turn right onto Paradies Blvd. Turn right, and the unit will be on your right.
Exterior: Block, Stucco
Flood Zone Code: AE
Flooring: Carpet, Luxury Vinyl, Tile
Foundation: Slab
HOA Fee: 478/ Monthly
HOA Y/N: Yes
Home Warranty Y/N: No
Listing Terms: Cash, Conventional, FHA, VA Loan
Lot: Cleared, Flood Insurance Required, FloodZone, Landscaped, Paved
Lot Dimensions: 0.04
Other Equipment: Irrigation Equipment
Ownership: Fee Simple
Parking: Assigned, Guest, On Street
Parking Notes: Assigned, Guest, On Street
Patio/Porch: Front Porch, Patio
Pets Allowed: Cats OK, Dogs OK, Size Limit, Yes
Pets Restrictions: Buyer's agent to confirm any pet restrictions with the HOA.
Pets Size: Small (16-35 Lbs.)
Property Attached Y/N: No
Property Sub-Type: Townhouse
Sewer: Public Sewer
Showing Instructions: Supra Lock Box, Appointment Only, ShowingTime
Special Sale Provisions: Short Sale
Utilities: Cable Available, Electricity Connected, Public, Sewer Connected, Water Connected
Water: Public
Water Access Y/N: No
Windows: Skylight(s), Double Pane Windows
Zoning: R2
Room Sizes
Dining Room: 12x11
Kitchen: 15x10.5
Living Room: 14x14
Primary Bedroom: 13.5x13
Bedroom 2: 11.5x10.5
Florida Room: 17x9
Local Schools
High School: Melbourne
Elementary School: Indialantic
Listed By / Shown By
Listed By
Agency Name: DENOVO REALTY
Agency Contact: 321-237-1887
Shown By
Agency Title: RealtyMark
Agency Phone: 888-260-0040

Estimate Your Payment
Estimated Payment
$ 928.93 per month $723.31 Principal & Interest $110.83 Property Tax $94.79 Homeowner's InsuranceChange Payment Information




290 Paradise Boulevard , Unit 17 | MLS# O6450446
This townhouse located at 290 Paradise Boulevard , Unit 17, Melbourne, FL 32903 is currently listed for sale with an asking price of $325,000. This property was built in 1981 and has 2 bedrooms and 2 full baths with 1196 sq. ft. Paradise Boulevard , Unit 17 is located in the TOWNHOMES/PARADISE BEACH NORTH subdivision. Search TOWNHOMES/PARADISE BEACH NORTH real estate on www.realtymark.net today.