
BEDS4
BATHS2 full 1 partial
MLS#4054146
STATUS
PROPERTY TYPEResidential - Single Family
Property Description
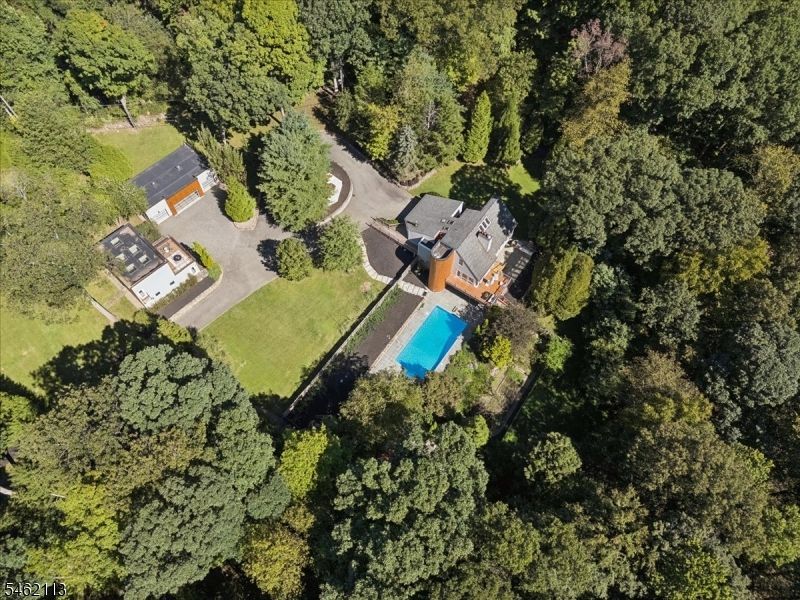
A truly unique Private Estate set on 6+ serene acres, offering an exceptional blend of distinctive architecture, natural beauty and resort-style living. A winding, tree-lined drive leads to the main residence, separate 2-story Guest House, detached workshop and garages. The beautifully refreshed home is filled with natural light, featuring walls of windows, wood floors, beamed and vaulted ceilings, skylights and multiple fireplaces. The sun-filled great room shares a double-sided fireplace with the dramatic 2-story dining room, both opening to expansive decking overlooking the enhanced in-ground pool, and wooded surroundings. The kitchen features quartz and SS counters, wood cabinetry and a breakfast area with deck access. A dedicated cedar-lined room offers the perfect opportunity to create a custom wine cellar. The private primary suite offers a fireplace, vaulted ceiling, skylights, sitting or office area, en-suite bath and oversized walk-in closet. The walkout ground level includes 3 additional bed, full bath, recreation room, laundry and sauna with direct pool access. Enjoy tiered gardens, walking paths and a stream surrounded by mature trees. The separate guest house offers a kitchenette, full bath, loft or office, radiant heat and 2 balconies with automatic industrial door offering panoramic views of the property. A remarkable retreat offering privacy, versatility and exceptional indoor-outdoor living, yet convenient to shopping, transportation and Mt. Olive schools.
Property Features
Property Type: Residential - Single Family
Basement: Yes
Basement: Finished, Walkout
Cooling: Central Air
Fuel Type: Oil Tank Above Ground - Inside
Garage: 2
Heating: Forced Hot Air, Heat Pump, Multi-Zone
Home Style: Contemporary, Custom Home
Lot Size: 6.10 Acres
Roof Type: Asphalt Shingle
Taxes: $20,486
Year Built: 1982
Amenities
CeilBeam
Blinds
CODetect
CedrClst
CeilHigh
Sauna
Skylight
SmokeDet
StallTub
WlkInCls
Barbeque
Deck
OutBld/s
Patio
Storage
Sprinklr
FencVnyl
Feature Descriptions
Appliances: Carbon Monoxide Detector, Central Vacuum, Dishwasher, Dryer, Kitchen Exhaust Fan, Microwave Oven, Range/Oven-Electric, Refrigerator, Trash Compactor, Wall Oven(s) - Electric, Washer, Water Softener-Own
Bath: Tub Shower
Days on Site: 27
Driveway: 1 Car Width, 2 Car Width, Blacktop, Circular
Exterior: Vertical Siding, Wood Shingle
Fireplace: Bedroom 1, Living Room, Wood Burning
Flooring: Tile, Wood
Lot: Wooded Lot
Lot Dimensions: 6.10 acre(s)
Outbuilding(s): Yes
Parking Notes: Attached, InEntrnc
Pool: Heated, In-Ground Pool
Sewer: Septic
Swimming Pool: Yes
Utilities: Electric
Water: Well
Room Sizes
Primary: 13x17
Bedroom 2: 13x14
Bedroom 3: 11x13
Bedroom 4: 11x11
Dining Room: 17x17
Family Room: 13x15
Kitchen: 16x8
Living Room: 24x15
Breakfast: 8x14
Laundry Room: 8x14
Sauna: 4x7
See Remarks: 6x11
Local Schools
High School: MT.Olive HS
Middle School: MT.Olive MS
Listed By / Shown By
Listed By
Agency Name: KELLER WILLIAMS METROPOLITAN
Agency Contact: 973-539-1120
Shown By
Agency Title: RealtyMark
Agency Phone: 888-260-0040

Estimate Your Payment
Estimated Payment
$ 5,483.02 per month $3,338.35 Principal & Interest $1,707.17 Property Tax $437.50 Homeowner's InsuranceChange Payment Information


29 Stephens Mill Rd | MLS# 4054146
This single family home located at 29 Stephens Mill Rd, Mount Olive, NJ 07836 is currently listed for sale with an asking price of $1,500,000. This property was built in 1982 and has 4 bedrooms and 2 full and 1 partial baths. Search Mount Olive real estate on www.realtymark.net today.