
BEDS3
BATHS2 full
SQUARE FEET1,927
MLS#PAAD2024752
STATUSACTIVE
PROPERTY TYPEResidential - Single Family
SCHOOLLITTLESTOWN AREA
Property Description
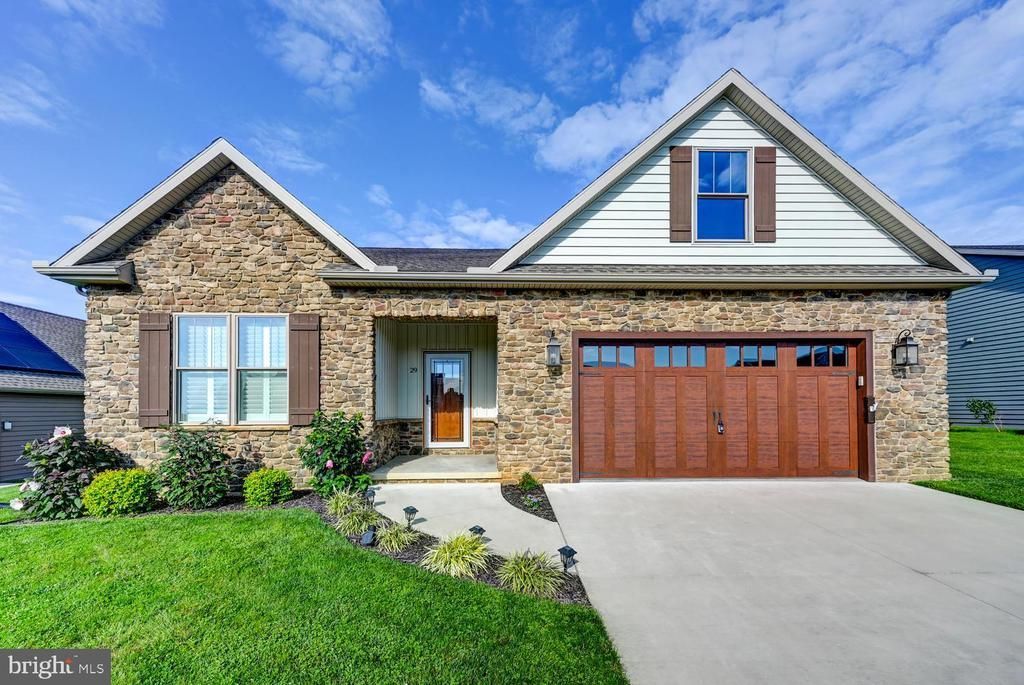
You will find this home inviting from the first moment you see it and it has a basement - it is not on a slab like so many others. The warm tones on the outside of this beautiful craftsman style ranch home and the carefully curated additions will make you feel so welcome. Only a few years old, this conveniently located, ready to move-in home includes so many amenities. First a beautiful foyer welcomes you with carefully selected columns & chair molding adding a touch of grace and style . A stone gas fireplace with a rustic wood mantle anchors the large Family Room that adjoins the kitchen. The kitchen has a large island with granite countertops & backsplash, recessed lighting, two pendant lights, soft close cabinets galore, under cabinet lighting and all the amenities for gourmet cooking. A tray ceiling in the Dining Room with chair molding is a perfect place to enjoy the scenery and meals. A covered rear patio awaits you for endless relaxation. The Primary Bedroom is large and also has a tray ceiling, blinds, fan and the Primary Bath is luxurious with double sinks, granite countertop, walk in shower and a large walk-in closet. Two additional bedrooms are near a Full Bath providing convenience for all. The Mud Room/Laundry Room is ample sized and includes the washer and dryer and has a pocket door. There is a bonus room (23 x 12) over the garage with a separate entrance. This could be an office, additional bedroom, playroom, rec room and storage - the choice is yours as it is unfinished but it does have electric. The garage is oversized and the garage doors are a quiet running upgrade. There is also a refrigerator that will stay. AND a full basement! The basement is very large! Tankless water, upgraded plumbing and finished stairs. All this on a non-through cul de sac. This home provides a modern yet comfortable style with durable LVT flooring throughout and many warm touches that you will enjoy! This home is truly thoughtfully designed.
Property Features
Property Type: Residential - Single Family
Basement: Rear Entrance, Full
Basement: Yes
Cooling: Central A/C, Ceiling Fan(s)
Fireplaces: 1
Fuel Type: Natural Gas
Garage: 2
Heating: 90% Forced Air
Home Style: Ranch/Rambler, Craftsman
Lot Size: 0.24 Acres
Stories: 2.0
Taxes: $7,450
Year Built: 2021
Feature Descriptions
Additional Structures: Above Grade, Below Grade
Days on Site: 5
Exterior: Vinyl Siding, Other
HOA Fee: $240.00/Annually
Lot Dimensions: 0.24 Acre(S)
Municipality: LITTLESTOWN BORO
Parking Features: Asphalt Driveway
Parking Notes: 2 Total Parking Spaces
Rooms: Dining Room, Primary Bedroom, Bedroom 2,Bedroom 3,Kitchen, Family Room, Basement, Foyer, Laundry, Other, Bathroom 2,Bonus Room, Primary Bathroom
Sewer: Public Sewer
SQFT Above Finished: 1927
SQFT Total Finished: 1927
Structure Type: Detached
Total Garage/Parking Spaces: 2
Utilities: Electric Available, Natural Gas Available
Water: Public
Room Sizes
Family Room: 19 x 17 Level - Main
Kitchen: 15 x 11 Level - Main
Dining Room: 13 x 11 Level - Main
Laundry: 8 x 6 Level - Main
Bedroom 2: 12 x 11 Level - Main
Bedroom 3: 13 x 10 Level - Main
Bonus Room: 23 x 12 Level - Main
Primary Bedroom: 16 x 13 Level - Main
Other: 18 x 10 Level - Main
Basement: 48 x 43 Level - Main
Local Schools
School District: LITTLESTOWN AREA
Listed By / Shown By
Listed By
Agency Name: Long & Foster Real Estate, Inc.
Agency Phone: 4104530500
Shown By
Agency Title: RealtyMark
Agency Phone: 888-260-0040

Estimate Your Payment
Estimated Payment
$ 1,954.72 per month $1,179.33 Principal & Interest $620.83 Property Tax $154.55 Homeowner's InsuranceChange Payment Information


29 Smith Circle | MLS# PAAD2024752
This single family home located at 29 Smith Circle, Littlestown, PA 17340 is currently listed for sale with an asking price of $529,900. This property was built in 2021 and has 3 bedrooms and 2 full baths with 1927 sq. ft. Smith Circle is located within the LITTLESTOWN AREA school district. Search Littlestown real estate on www.realtymark.net today.