
BEDS3
BATHS2 full
SQUARE FEET2,109
MLS#4039348
STATUS
PROPERTY TYPEResidential - Single Family
Property Description
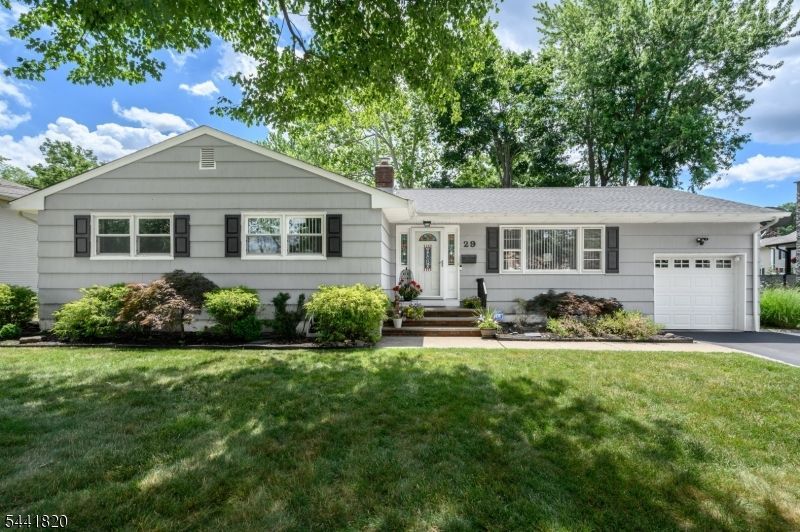
Welcome Home! Lovely 3 Bed 2 Bath Ranch with Master Suite and 1 car garage in highly desirable Clark is sure to impress! Meticulously maintained inside and out, just pack your bags and move right in! The foyer entry welcomes you in to find gleaming hardwood floors, generous room sizes, and a neutral pallet throughout. The light & bright Living Rm holds a large picture window streaming in tons of natural light with a seamless flow to the formal dining room for easy living and entertaining. The Eat-in Kitchen features SS appliances, Granite counters, ceramic tile backsplash and flooring, recessed lighting and tons of premium cabinetry for storing all of your kitchen needs. French doors give way to the Florida Rm where you can enjoy panoramic views of the property. Unwind in the Family Rm offering decorative wainscoting and plush carpeting. Laundry Rm on the main level is so convenient! Down the hall, the main full bath with tub shower + 3 generous Bedrooms with hardwood floors, including the Master Suite. Master Bedroom boasts its own private ensuite bath with walk-in shower and 2 double closets. Full basement offers tons of storage space. Relax outdoors in the plush yard complete with Trex deck, paver patio and a storage shed. 1 car garage and driveway offers plenty of parking for you and guests. Conveniently close to shopping, dining, schools, & Oak Ridge Park, + public transportation and major roads for an easy commute. Don't wait, this one won't last. Come & see TODAY!
Property Features
Property Type: Residential - Single Family
Basement: Yes
Basement: Full, Unfinished
Cooling: Ceiling Fan, Central Air
Fuel Type: Gas-Natural
Garage: 1
Heating: Baseboard - Hotwater
Home Style: Ranch
Lot Size: 0.35 Acres
Roof Type: Asphalt Shingle
Taxes: $11,873
Year Built: 1966
Amenities
CeilBeam
Drapes
SecurSys
StallShw
TubShowr
WndwTret
Curbs
Deck
Patio
Sidewalk
Storage Shed
Feature Descriptions
Appliances: Dishwasher, Dryer, Microwave Oven, Range/Oven-Gas, Refrigerator, Satellite Dish/Antenna, Washer
Bath: Stall Shower
Days on Site: 8
Driveway: 2 Car Width, Blacktop
Exterior: Wood Shingle
Flooring: Carpeting, Tile, Wood
Lot: Level Lot
Lot Dimensions: 0.35 acre(s)
Outbuilding(s): Yes
Parking Notes: Attached Garage, Garage Door Opener
Security: yes
Sewer: Public Sewer
Utilities: Electric, Gas-Natural
Water: Public Water
Room Sizes
Primary: 14x13
Bedroom 2: 14x13
Bedroom 3: 11x9
Dining Room: 12x11
Family Room: 11x16
Kitchen: 15x22
Living Room: 13x21
See Remarks: 17x12
Laundry Room: 11x10
Local Schools
High School: Johnson HS
Middle School: Kumpf M.S.
Elementary School: Hehnly
Listed By / Shown By
Listed By
Agency Name: RE/MAX 1ST ADVANTAGE
Agency Contact: 732-827-5344
Shown By
Agency Title: RealtyMark
Agency Phone: 888-260-0040

Estimate Your Payment
Estimated Payment
$ 2,839.58 per month $1,635.79 Principal & Interest $989.42 Property Tax $214.38 Homeowner's InsuranceChange Payment Information


29 Rutgers Rd | MLS# 4039348
This single family home located at 29 Rutgers Rd, Clark, NJ 07066 is currently listed for sale with an asking price of $735,000. This property was built in 1966 and has 3 bedrooms and 2 full baths with 2109 sq. ft. Search Clark real estate on www.realtymark.net today.