
BEDS4
BATHS2 full 1 partial
SQUARE FEET2,235
MLS#4059110
STATUS
PROPERTY TYPEResidential - Single Family
Property Description
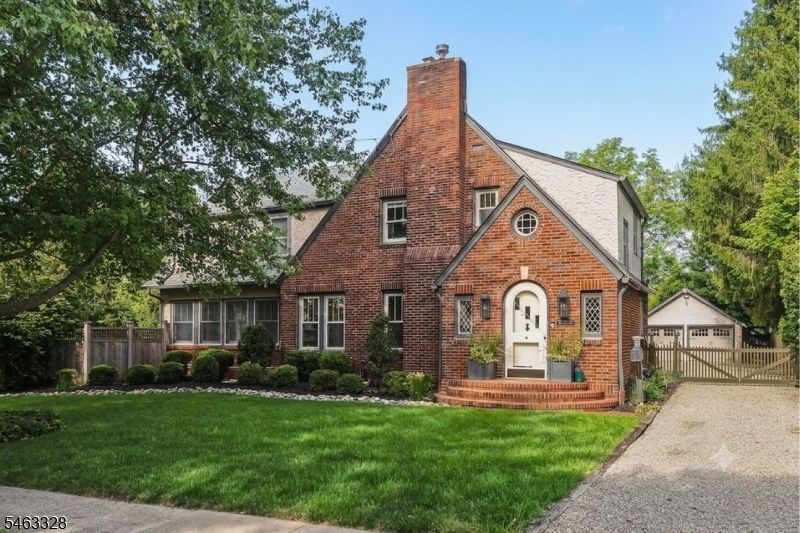
This enchanting 1929 Tudor Revival offers timeless architectural charm, stylish updates, and modern comforts, all within walking distance of Mendham Borough's charming downtown. Beautifully expanded and thoughtfully appointed, this 4-bedroom, 2.5-bath home features designer lighting, sophisticated finishes, and original Arts and Crafts details throughout. The inviting living room offers an original brick fireplace and opens to a charming den/home office with custom built-ins. The chef's kitchen features granite countertops, stainless steel appliances, and a breakfast bar, flowing into a sun-filled dining room overlooking the picturesque backyard. A stunning family room with vaulted ceiling, stained-glass transom windows, and gas fireplace provides wonderful gathering space. Upstairs, the spacious primary suite features a vaulted ceiling, walk-in closet, and private bath. Three additional bedrooms and a full bath complete the second floor. The finished walk-out lower level offers a recreation room, bonus room, and storage. Outside, beautifully landscaped grounds feature a brick patio, stone walls, lush gardens, putting green, built-in barbecue, and private sitting area. An expansive, level fenced backyard, detached 2-car garage, and generator add to the appeal. Enjoy an exceptional in-town location just moments from Mendham's shops, restaurants, parks, and schools.
Property Features
Property Type: Residential - Single Family
Basement: Yes
Basement: Finished-Partially, Full, Walkout
Cooling: 1 Unit, Central Air
Fuel Type: Gas-Natural
Garage: 2
Heating: 1 Unit, Baseboard - Hotwater, Multi-Zone, Radiator
Home Style: Colonial, Tudor
Lot Size: 0.35 Acres
Roof Type: Asphalt Shingle
Taxes: $12,627
Year Built: 1929
Amenities
CODetect
FireExtg
SmokeDet
StallShw
TubShowr
WlkInCls
Barbeque
Patio
Privacy Fence
Wood Fence
Feature Descriptions
Appliances: Carbon Monoxide Detector, Cooktop - Gas, Dishwasher, Generator-Built-In, Refrigerator, Sump Pump, Wall Oven(s) - Electric
Bath: Stall Shower
Days on Site: 2
Driveway: 1 Car Width, Crushed Stone
Exterior: Brick, Stucco
Fireplace: Family Room, Gas Fireplace, Living Room, Wood Stove-Freestanding
Flooring: Carpeting, Tile, Wood
Handicap: No
Lot: Cul-De-Sac, Level Lot, Open Lot
Lot Dimensions: 0.35 acre(s)
Parking Notes: Detached Garage, Garage Door Opener
Sewer: Public Sewer
Utilities: Electric, Gas-Natural
Water: Public Water
Room Sizes
Primary: 18x13
Bedroom 2: 14x12
Bedroom 3: 15x12
Bedroom 4: 11x9
Dining Room: 15x21
Family Room: 19x15
Den: 12x9
Kitchen: 16x12
Living Room: 17x12
Breakfast: 14x12
Media Room: 19x16
Rec Room: 24x18
Local Schools
High School: W.M.Mendham
Middle School: MT.View
Elementary School: Hilltop
Listed By / Shown By
Listed By
Agency Name: FAHEY REALTORS
Agency Contact: 908-204-0600
Shown By
Agency Title: RealtyMark
Agency Phone: 888-260-0040

Estimate Your Payment
Estimated Payment
$ 3,821.21 per month $2,448.12 Principal & Interest $1,052.25 Property Tax $320.83 Homeowner's InsuranceChange Payment Information


29 Orchard St | MLS# 4059110
This single family home located at 29 Orchard St, Mendham, NJ 07945 is currently listed for sale with an asking price of $1,100,000. This property was built in 1929 and has 4 bedrooms and 2 full and 1 partial baths with 2235 sq. ft. Search Mendham real estate on www.realtymark.net today.