
BEDS4
BATHS2 full 1 partial
MLS#4055708
STATUS
PROPERTY TYPEResidential - Single Family
Property Description
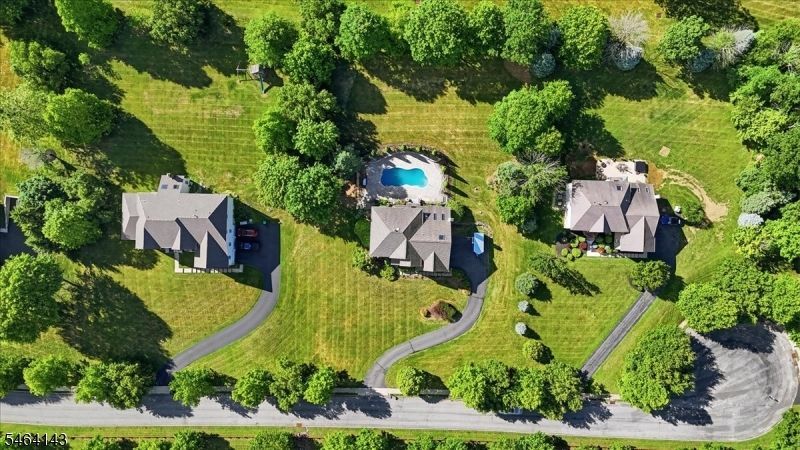
Set along a scenic Hunterdon County ridgeline, this 4-bedroom, 2.5-bath Toll Brothers Colonial offers beautiful views and a comfortable flow between indoor and outdoor living. Two staircases connect the home's generous gathering spaces. The two-story family room has a wood-burning fireplace, while the open bright kitchen features granite countertops, a Viking six-burner cooktop, a new wall oven and microwave, and a view of the backyard pool.Upstairs, the primary suite includes a sitting room, custom walk-in closet, and private bath. Three additional bedrooms offer lovely views. A private office and first-floor media room add flexibility, while the basement has been outlined for a game room, second media room, office, flex area, and storage, ready for the next owner to put their finishing touches.Outside, a heated saltwater pool, fenced pool area, paver patio, and landscaped grounds create a peaceful place to relax or entertain. Recent updates include a new air conditioning system and hybrid furnace in 2022, plus the pool, pavers, landscaping, and fence in 2016.
Property Features
Property Type: Residential - Single Family
Basement: Yes
Basement: Finished-Partially, Walkout
Cooling: 2 Units, Ceiling Fan, Central Air
Fuel Type: Electric, Gas-Propane Leased
Garage: 2
Heating: 2 Units, Forced Hot Air, Multi-Zone
Home Style: Colonial
Lot Size: 1.01 Acres
Roof Type: Composition Shingle
Taxes: $16,760
Year Built: 1999
Amenities
Blinds
Carbon Monoxide Detector
Cathedral Ceiling
Drapes
Fire Extinguisher
High Ceilings
Security System
Skylight
Smoke Detector
Stereo System
Walk-In Closet
Window Treatments
Barbeque
Metal Fence
Patio
Sidewalk
Storage Shed
Storm Door(s)
Thermal Windows/Doors
Feature Descriptions
Appliances: Carbon Monoxide Detector, Cooktop - Gas, Dishwasher, Dryer, Kitchen Exhaust Fan, Microwave Oven, Refrigerator, See Remarks, Self Cleaning Oven, Wall Oven(s) - Gas, Washer, Water Filter, Water Softener-Own
Bath: Jetted Tub, Stall Shower, Stall Shower And Tub
Days on Site: 18
Driveway: 2 Car Width, Blacktop
Exterior: Brick, Vinyl Siding
Fireplace: Wood Burning
Flooring: Carpeting, Tile, Wood
Handicap: No
Lot: Cul-De-Sac, Open Lot
Lot Dimensions: 1.01 acre(s)
Outbuilding(s): Yes
Parking Notes: Attached Garage, Garage Door Opener, See Remarks
Pool: In-Ground Pool
Sewer: Private, Septic
Swimming Pool: Yes
Utilities: All Underground, Electric, Gas-Propane
Water: Well
Room Sizes
Primary: 22x18
Bedroom 2: 14x14
Bedroom 3: 14x13
Bedroom 4: 14x12
Dining Room: 15x13
Family Room: 20x15
Kitchen: 21x15
Living Room: 17x14
Great Room: 21x20
Office: 12x11
Local Schools
High School: N.HUNTERDN
Middle School: E. HOPPOCK
Elementary School: T.B.CONLEY
Listed By / Shown By
Listed By
Agency Name: COLDWELL BANKER REALTY
Agency Contact: 908-797-6090
Shown By
Agency Title: RealtyMark
Agency Phone: 888-260-0040

Estimate Your Payment
Estimated Payment
$ 3,609.31 per month $1,956.27 Principal & Interest $1,396.67 Property Tax $256.38 Homeowner's InsuranceChange Payment Information


29 Old Schoolhouse Rd | MLS# 4055708
This single family home located at 29 Old Schoolhouse Rd, Bethlehem, NJ 08802 is currently listed for sale with an asking price of $879,000. This property was built in 1999 and has 4 bedrooms and 2 full and 1 partial baths. Search Bethlehem real estate on www.realtymark.net today.