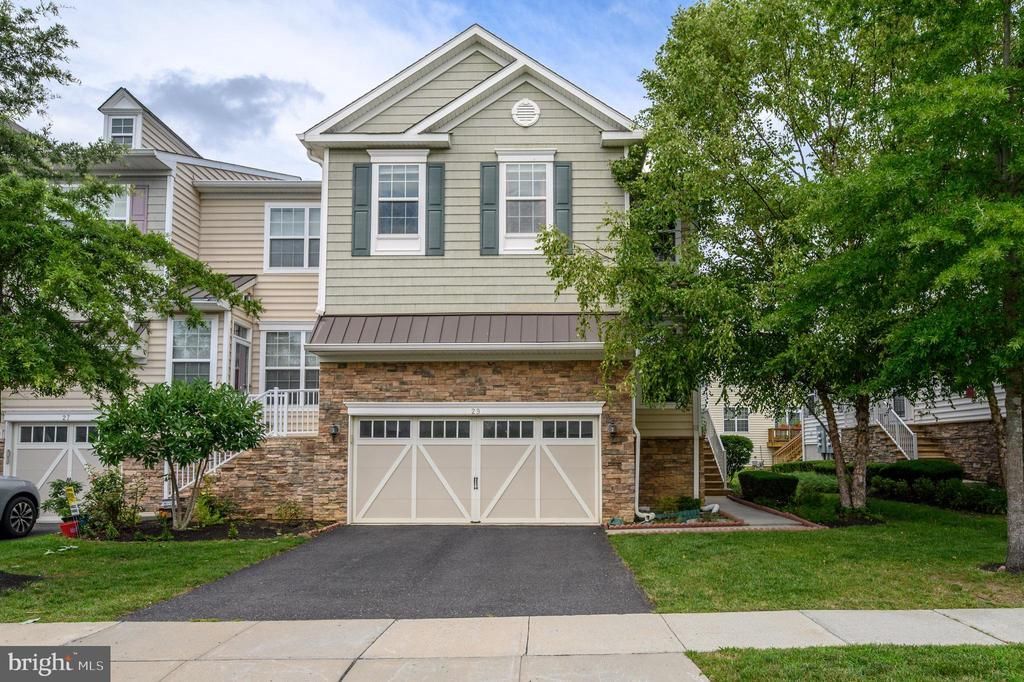

BEDS3
BATHS2 full 2 partial
SQUARE FEET2,428
MLS#NJMX2012828
STATUSACTIVE
PROPERTY TYPEResidential - Townhouse
SUBDIVISIONOAKS AT CRANBURY
SCHOOLSOUTH BRUNSWICK TOWNSHIP PUBLIC SCHOOLS
Property Description
Welcome to this stunning end-unit townhome in the highly sought-after Oaks at Cranbury community, offering 3 bedrooms, 2 full & 2 half baths, finished basement, 2 car garage & a blend of space, style, & modern upgrades. The sun-filled main lvl features beautiful hardwood flrs, crown molding, recessed lights, & an open-concept layout designed for both everyday living & entertaining. The inviting living rm holds a gas fireplace, while the formal dining rm opens to the rear deck through sliding glass doors. The spacious eat-in kitchen is a chef's delight, complete w/SS appliances, granite counters, center island w/seating, mosaic tile backsplash, premium cabinetry, & a large walk-in pantry. Convenient 1/2 Bath completes this lvl. Upstairs, luxury vinyl plank floors flow throughout, complemented by a versatile loft & home office. Two secondary bedrooms feature custom closets & share an updated full bath w/a dual-sink vanity & walk-in shower w/built-in bench. The spacious primary suite offers a walk-in closet & a private ensuite bath w/dual sinks, walk-in shower, & a tranquil soaking tub. The finished basement expands your living space w/a home theater, wet bar, & half bath perfect for entertaining or relaxing. Additional highlights include upgraded LVP floors on 2nd level, upgraded closets throughout, new A/C installed in May 2026, & a low-maintenance composite deck. This home combines comfort, elegance, & thoughtful upgrades. Enjoy all this along w/the many amenities the Oaks at Cranbury offers. Come & see!
Property Features
Property Type: Residential - Townhouse
Basement: Yes
Basement: Full, Fully Finished
Cooling: Central A/C, Ceiling Fan(s), Attic Fan, Zoned
Fireplaces: 1
Fuel Type: Natural Gas
Garage: 2
Heating: Forced Air, Zoned
Home Style: Colonial
Roof Type: Asphalt, Shingle
Stories: 2.0
Taxes: $13,831
Year Built: 2015
Feature Descriptions
Additional Structures: Above Grade, Below Grade
Appliances: Cooktop, Dishwasher, Disposal, Exhaust Fan, Microwave, Oven - Wall
Community Amenities: Club House, Exercise Room, Pool - Outdoor, Tot Lots/Playground
Days on Site: 4
Exterior: Stone, Vinyl Siding
Exterior: Sidewalks
Fireplace: Gas/Propane
Flooring: Ceramic Tile, Hardwood, Luxury Vinyl Plank
HOA Fee: $300.00/Monthly
Interior: Attic, Attic/House Fan, Bathroom - Soaking Tub, Bathroom - Walk-In Shower, Ceiling Fan(s), Crown Moldings, Floor Plan - Open, Kitchen - Eat-In, Kitchen - Island, Pantry, Primary Bath(s), Recessed Lighting, Upgraded Countertops, Walk-in Closet(s), Wood Floors
Lot: Level
Municipality: SOUTH BRUNSWICK TWP
Number of Rooms: 9
Parking Features: Asphalt Driveway
Parking Notes: 4 Total Parking Spaces
Rooms: Living Room, Dining Room, Primary Bedroom, Bedroom 2,Bedroom 3,Kitchen, Loft, Other, Office, Recreation Room, Primary Bathroom, Full Bath, Half Bath
Sewer: Public Sewer
SQFT Above Finished: 2428
SQFT Total Finished: 2428
Structure Type: End of Row/Townhouse
Total Garage/Parking Spaces: 4
Utilities: Electric Available, Natural Gas Available, Sewer Available, Water Available
Water: Public
Room Sizes
Living Room: 24 x 16 Level - Main
Dining Room: 11 x 10 Level - Main
Kitchen: 16 x 10 Level - Main
Other: 6 x 13 Level - Main
Recreation Room: 24 x 24 Level - Lower 1
Other: 5 x 5 Level - Lower 1
Loft: 15 x 14 Level - Upper 1
Primary Bedroom: 19 x 16 Level - Upper 1
Bedroom 2: 12 x 12 Level - Upper 1
Bedroom 3: 11 x 15 Level - Upper 1
Office: 14 x 9 Level - Upper 1
Local Schools
High School: SOUTH BRUNSWICK H.S.
Middle School: CROSSROADS SOUTH
Elementary School: INDIAN FIELDS E.S.
School District: SOUTH BRUNSWICK TOWNSHIP PUBLIC SCHOOLS
Listed By / Shown By
Listed By
Agency Name: RE/MAX 1st Advantage
Agency Phone: 7323820200
Shown By
Agency Title: RealtyMark
Agency Phone: 888-260-0040

Estimate Your Payment
Estimated Payment
$ 3,289.71 per month $1,889.51 Principal & Interest $1,152.58 Property Tax $247.63 Homeowner's InsuranceChange Payment Information


29 Morris Lane | MLS# NJMX2012828
This townhouse located at 29 Morris Lane , Cranbury, NJ 08512 is currently listed for sale with an asking price of $849,000. This property was built in 2015 and has 3 bedrooms and 2 full and 2 partial baths with 2428 sq. ft. Morris Lane is located in the OAKS AT CRANBURY subdivision within the SOUTH BRUNSWICK TOWNSHIP PUBLIC SCHOOLS school district. Search OAKS AT CRANBURY real estate on www.realtymark.net today.