
BEDS2
BATHS2 full
SQUARE FEET1,638
MLS#NJGL2075276
STATUSACTIVE
PROPERTY TYPEResidential - Single Family
SUBDIVISIONFOUR SEASONS AT WEAT
SCHOOLSWEDESBORO-WOOLWICH PUBLIC SCHOOLS
Property Description
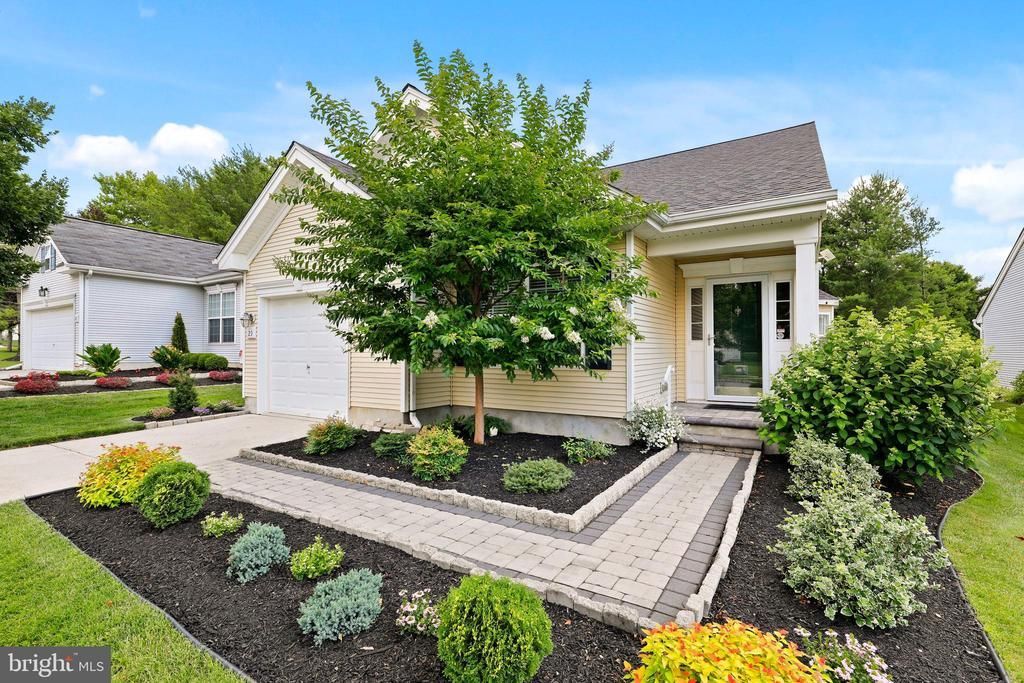
Pack Your Bags....You will fall in Love with this home. Totally mint condition. New Roof 2025, Gas Heater 2026, Tankless Water Heater 2020, Air Conditioner 2024. Plus numerous upgrades including Quartz Countertops in the Kitchen, SS Appliances. Plantatation Shutters in the Kitchen Bay Window and Dining Room. Such a flexible floorplan as you will see. The Paver Patio is oversized with privacy foliage and great space for Outdoor Entertaining. Another Plus is the beautiful Clubhouse and Pool area. Game time includes Pickleball, Tennis, Putting Green, Shuffle Board, Bocce, and a wonderful Social Committee for lots of fun and entertainment. Plenty of activities to partake in if you wish. Make your appointment today....This Home is waiting for YOU!!!!!
Property Features
Property Type: Residential - Single Family
Cooling: Central A/C
Fireplaces: 1
Fuel Type: Natural Gas
Garage: 1
Heating: Forced Air
Home Style: Ranch/Rambler
Lot Size: 0.14 Acres
Roof Type: Fiberglass
Stories: 1.0
Taxes: $7,358
Year Built: 2007
Feature Descriptions
Accessibility: 2+ Access Exits
Additional Structures: Above Grade, Below Grade
Appliances: Built-In Microwave, Built-In Range, Dishwasher, Disposal, Energy Efficient Appliances, Exhaust Fan, Microwave, Oven - Self Cleaning, Oven/Range - Gas, Range Hood, Refrigerator, Stainless Steel Appliances, Washer, Water Heater - Tankless
Community Amenities: Billiard Room, Club House, Common Grounds, Community Center, Exercise Room, Fitness Center, Game Room, Gated Community, Library, Meeting Room, Pickleball Courts, Pool - Outdoor, Retirement Community, Recreational Center, Shuffleboard, Swimming Pool, Tennis Courts
Days on Site: 16
Electric: 200+ Amp Service
Exterior: Frame, Vinyl Siding
Exterior: Bump-outs, Extensive Hardscape, Exterior Lighting, Gutter System, Sidewalks, Street Lights, Underground Lawn Sprinkler
Fireplace: Electric, Mantel(s)
Flooring: Ceramic Tile, Engineered Wood
HOA Fee: $310.00/Monthly
Interior: Attic, Bathroom - Stall Shower, Breakfast Area, Ceiling Fan(s), Crown Moldings, Dining Area, Kitchen - Eat-In, Kitchen - Island, Upgraded Countertops, Walk-in Closet(s), Window Treatments, Wood Floors
Lot Dimensions: 0.14 Acre(S)
Municipality: WOOLWICH TWP
Parking Features: Concrete Driveway
Parking Notes: 2 Total Parking Spaces
Pet Restrictions: Case by Case Basis
Sewer: Public Sewer
SQFT Above Finished: 1638
SQFT Total Finished: 1638
Structure Type: Detached
Total Garage/Parking Spaces: 2
Water: Public
Windows: Insulated, Screens, Vinyl Clad
Local Schools
High School: KINGSWAY REGIONAL H.S.
Middle School: KINGSWAY REGIONAL M.S.
Elementary School: GOV CHARLES C STRATTON
School District: SWEDESBORO-WOOLWICH PUBLIC SCHOOLS
Listed By / Shown By
Listed By
Agency Name: Century 21 Alliance-Moorestown
Agency Phone: 8562354664
Shown By
Agency Title: RealtyMark
Agency Phone: 888-260-0040

Estimate Your Payment
Estimated Payment
$ 1,708.16 per month $968.12 Principal & Interest $613.17 Property Tax $126.88 Homeowner's InsuranceChange Payment Information


29 Mansion Drive | MLS# NJGL2075276
This single family home located at 29 Mansion Drive, Swedesboro, NJ 08085 is currently listed for sale with an asking price of $435,000. This property was built in 2007 and has 2 bedrooms and 2 full baths with 1638 sq. ft. Mansion Drive is located in the FOUR SEASONS AT WEAT subdivision within the SWEDESBORO-WOOLWICH PUBLIC SCHOOLS school district. Search FOUR SEASONS AT WEAT real estate on www.realtymark.net today.