
BEDS5
BATHS3 full
MLS#4039754
STATUS
PROPERTY TYPEResidential - Single Family
Property Description
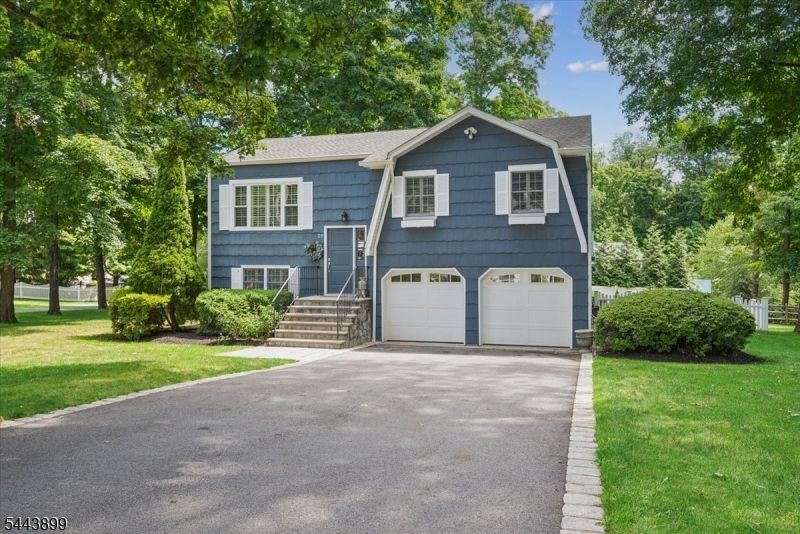
Situated in a sought-after Basking Ridge neighborhood, this exceptional bi-level residence blends timeless elegance with modern comfort. Hardwood floors, plantation shutters, and crown and picture-frame moldings enhance the thoughtfully designed floor plan. Graceful columns define the transition from the living room to the dining room, creating effortless flow for daily living and entertaining. The renovated kitchen by Zook Kitchens showcases fine craftsmanship and quality finishes. At the heart of the home is the breathtaking family room, where a vaulted, beamed ceiling and a dramatic wall of windows fill the space with natural light and frame serene views of the private grounds. Three bedrooms and a full bath complete the main level. The lower level offers a rec room, a versatile bedroom/office, and a luxurious primary suite with a coffered ceiling, recessed lighting, a walk-in closet, and a spa-like bath with dual vanities and a steam shower. A second full bath with laundry adds convenience. Outside, the beautifully landscaped yard is a true sanctuary, featuring an expansive deck and a large, paver patio with a dedicated gas grill line - perfect for entertaining or quiet relaxation. An attached two-car garage with a spacious crawl area provides abundant storage. Recent updates include: new 75- gallon water heater, A/C unit, KitchenAid range & Miele dishwasher. Just moments from downtown Basking Ridge, the train station, and bus service, this home is a commuter's dream.
Property Features
Property Type: Residential - Single Family
Cooling: 1 Unit, Central Air, Multi-Zone Cooling
Fenced: Yes
Fuel Type: Gas-Natural
Garage: 2
Heating: 1 Unit, Forced Hot Air, Multi-Zone
Home Style: Bi-Level, Custom Home
Lot Size: 0.46 Acres
Roof Type: Asphalt Shingle
Taxes: $13,790
Year Built: 1972
Amenities
CeilBeam
Blinds
CODetect
CeilCath
AlrmFire
Skylight
SmokeDet
SoakTub
StallShw
Steam
WlkInCls
WndwTret
Deck
Patio
FencPriv
FencVnyl
Feature Descriptions
Appliances: Carbon Monoxide Detector, Dishwasher, Disposal, Dryer, Generator-Built-In, Kitchen Exhaust Fan, Microwave Oven, Range/Oven-Gas, Refrigerator, Self Cleaning Oven, Stackable Washer/Dryer, Washer
Bath: Stall Shower, Steam
Days on Site: 7
Driveway: 2 Car Width, Blacktop
Exterior: Wood Shingle
Fireplace: Family Room, Non-Functional
Flooring: Tile, Wood
Handicap: No
Lot: Corner, Level Lot, Open Lot
Lot Dimensions: 0.46 acre(s)
Parking Notes: Attached, DoorOpnr, InEntrnc
Sewer: Public Sewer
Utilities: Electric, Gas-Natural
Water: Public Water
Room Sizes
Primary: 15x14
Bedroom 2: 12x12
Bedroom 3: 10x10
Bedroom 4: 10x9
Dining Room: 13x11
Family Room: 19x13
Kitchen: 12x10
Living Room: 18x12
Rec Room: 32x25
Bedroom: 13x13
Local Schools
High School: RIDGE
Middle School: W ANNIN
Elementary School: OAK ST
Listed By / Shown By
Listed By
Agency Name: COLDWELL BANKER REALTY
Agency Contact: 908-581-4830
Shown By
Agency Title: RealtyMark
Agency Phone: 888-260-0040

Estimate Your Payment
Estimated Payment
$ 4,043.98 per month $2,559.40 Principal & Interest $1,149.17 Property Tax $335.42 Homeowner's InsuranceChange Payment Information


29 Hillside Ter | MLS# 4039754
This single family home located at 29 Hillside Ter, Bernards, NJ 07920 is currently listed for sale with an asking price of $1,150,000. This property was built in 1972 and has 5 bedrooms and 3 full baths. Search Bernards real estate on www.realtymark.net today.