
BEDS4
BATHS2 full 1 partial
SQUARE FEET3,162
MLS#MDFR2089782
STATUSACTIVE
PROPERTY TYPEResidential - Single Family
SCHOOLFREDERICK COUNTY PUBLIC SCHOOLS
Property Description
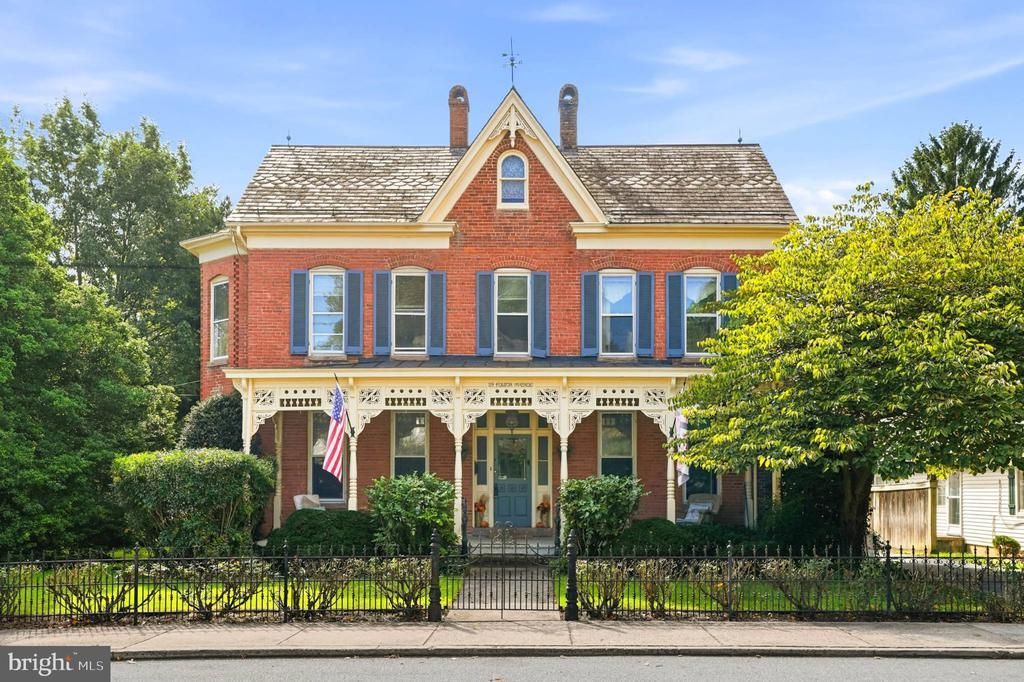
A rare opportunity to own a remarkable piece of Walkersville history owned by the same family for 30 years! Built in 1897, this beautifully preserved three-story Victorian offers more than 3,000 finished square feet on a generous 0.51-acre lot, blending irreplaceable period craftsmanship with thoughtful modern updates. Constructed with substantial three-brick-thick exterior walls using brick produced by the historic Walkersville Brick & Tile Works, the home is filled with architectural details that simply cannot be replicated today. From the moment you enter, soaring ceilings, heart pine floors, tall moldings, decorative crown trim, transom windows, ceiling medallions, pocket doors, built-ins, exposed brick, and stained glass showcase the character found throughout. The elegant dining room is especially impressive with bay windows, plantation shutters, a tray ceiling, statement chandelier, and wood/gas fireplace. Ten-foot pocket doors open to a warm and inviting kitchen featuring soapstone countertops, stainless steel appliances, abundant maple cabinetry, and an extraordinary custom wood-burning masonry heater constructed from original bricks discovered during the home's 2013 renovation. An adjoining bonus space with a second wall oven is ideal as a butler's pantry or additional prep area. The family room offers another comfortable gathering space accented by a historic Bartlett Hayward Latrobe stove, clever hidden storage, and discreet media-component storage. A heated-floor mudroom adds everyday functionality, while the four-season room, surrounded by floor-to-ceiling Eze-Breeze windows, provides a wonderful setting for morning coffee, reading, entertaining, or simply enjoying the changing seasons. Upstairs, four generously sized bedrooms are complemented by a beautifully updated full bath and dedicated laundry area. The primary bedroom features a lovely bay window with plantation shutters and direct bath access. A rear bedroom connects to the home's third staircase, believed to have once served household staff, adding yet another fascinating connection to the property's past. An expansive bonus room with exposed brick and built-in cabinetry offers excellent flexibility for a home office, studio, library, or hobby space. The walk-up attic provides more than 1,700 square feet of floored, spray-foam-insulated space and tremendous potential for future expansion. Outside, the home's wide front porch makes an unforgettable first impression with intricate gingerbread trim, distinctive Frederick-style handrails, gas-lit porch lamps, a custom wrought-iron fence, original mail slot, and mechanical doorbell. The property also features a spacious driveway, charming carriage house/potting shed, fenced courtyard, hot tub, mature landscaping, and plenty of open yard space. Exterior trim and the carriage house were freshly painted in 2023. Additional highlights include slate and asphalt roofing, period lightning rods, classic half-round gutters, city water, and a whole-house water filtration system. Even the smallest details tell a story, from the claw-foot tub and ornate chandeliers to the custom iron handrail and newel post cap concealing a hidden compartment. Ideally situated in the heart of Walkersville, this special property offers the convenience of a walkable lifestyle with schools, parks, churches, restaurants, the library, and local shops nearby. Rich in history, character, craftsmanship, and space, 29 Fulton Avenue is far more than a home, it is a one-of-a-kind property ready for its next chapter.
Property Features
Property Type: Residential - Single Family
Basement: Yes
Basement: Connecting Stairway, Daylight, Partial, Unfinished, Interior Access
Cooling: Central A/C
Fireplaces: 4
Fuel Type: Oil
Garage: 1
Heating: Radiator
Home Style: Victorian, Colonial
Lot Size: 0.51 Acres
Roof Type: Slate, Asphalt
Stories: 4.0
Taxes: $6,842
Year Built: 1900
Feature Descriptions
Additional Structures: Above Grade, Below Grade
Appliances: Cooktop, Dishwasher, Disposal, Dryer, Freezer, Icemaker, Microwave, Oven - Wall, Refrigerator, Stove, Washer
Days on Site: 27
Exterior: Brick
Exterior: Bump-outs
Fencing: Rear, Wrought Iron
Fireplace: Brick, Free Standing, Wood, Gas/Propane
Flooring: Hardwood, Carpet
Interior: Ceiling Fan(s), Window Treatments, Wood Floors, Attic, Bathroom - Soaking Tub, Bathroom - Stall Shower, Butlers Pantry, Carpet, Crown Moldings, Dining Area, Floor Plan - Traditional, Formal/Separate Dining Room, Kitchen - Eat-In, Kitchen - Gourmet, Kitchen - Island, Pantry, Primary Bath(s), Stove - Wood, Stove - Pellet, Stain/Lead Glass, Upgraded Countertops, Walk-in Closet(s)
Lot Dimensions: 0.51 Acre(S)
Parking Features: Asphalt Driveway
Parking Notes: 7 Total Parking Spaces
Rooms: Living Room, Dining Room, Primary Bedroom, Bedroom 2,Bedroom 3,Bedroom 4,Kitchen, Family Room, Basement, Laundry, Storage Room, Utility Room, Workshop, Attic, Primary Bathroom, Full Bath, Half Bath, Screened Porch
Sewer: Public Sewer
Special View Info: Trees/Woods
SQFT Above Finished: 3162
SQFT Total Finished: 3162
Structure Type: Detached
Total Garage/Parking Spaces: 7
Water: Public
Windows: Storm, Transom
Room Sizes
Living Room: 17 x 13 Level - Main
Dining Room: 18 x 17 Level - Main
Kitchen: 21 x 13 Level - Main
Family Room: 24 x 21 Level - Main
Screened Porch: 21 x 20 Level - Main
Full Bath: 6 x 6 Level - Main
Attic: 37 x 21 Level - Upper 2
Attic: 35 x 17 Level - Upper 2
Primary Bedroom: 18 x 18 Level - Upper 1
Primary Bathroom: 12 x 9 Level - Upper 1
Laundry: 11 x 5 Level - Upper 1
Bedroom 2: 17 x 13 Level - Upper 1
Bedroom 3: 11 x 10 Level - Upper 1
Bedroom 4: 21 x 10 Level - Upper 1
Basement: 20 x 18 Level - Lower 1
Utility Room: 15 x 13 Level - Lower 1
Workshop: 17 x 13 Level - Lower 1
Storage Room: 13 x 10 Level - Lower 1
Local Schools
High School: WALKERSVILLE
Middle School: WALKERSVILLE
Elementary School: WALKERSVILLE
School District: FREDERICK COUNTY PUBLIC SCHOOLS
Listed By / Shown By
Listed By
Agency Name: Winning Edge
Agency Phone: 4104612800
Shown By
Agency Title: RealtyMark
Agency Phone: 888-260-0040

Estimate Your Payment
Estimated Payment
$ 1,916.89 per month $1,190.68 Principal & Interest $570.17 Property Tax $156.04 Homeowner's InsuranceChange Payment Information


29 Fulton Avenue | MLS# MDFR2089782
This single family home located at 29 Fulton Avenue, Walkersville, MD 21793 is currently listed for sale with an asking price of $535,000. This property was built in 1900 and has 4 bedrooms and 2 full and 1 partial baths with 3162 sq. ft. Fulton Avenue is located within the FREDERICK COUNTY PUBLIC SCHOOLS school district. Search Walkersville real estate on www.realtymark.net today.