
BEDS3
BATHS1 full
MLS#4033431
STATUS
PROPERTY TYPEResidential - Single Family
Property Description
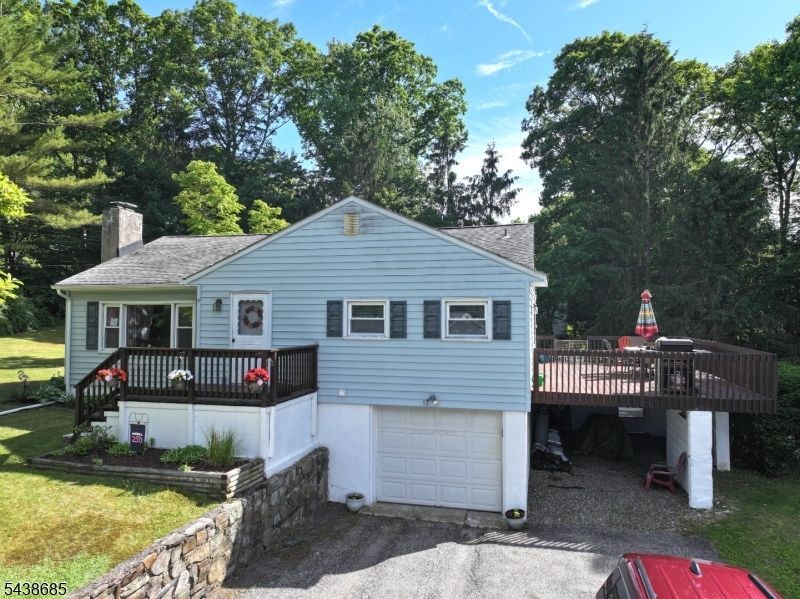
Welcome to charming 3-BR, 1-bath ranch situated on lovely corner lot w/ views overlooking beautiful Fawn Lake in desirable Deer Trail Lakes section of Stockholm. Well-maintained home offers comfortable 1-level living & features hdwd floors beneath carpeting throughout. Inviting LR is highlighted by stunning wood-burning stacked stone FP creating perfect gathering space for all. Nicely appointed eat-in kitchen provides ample space for dining & includes direct access to oversized deck overlooking in-ground pool & picturesque lake views ideal setting for outdoor entertaining & summer relaxation. 3 generously sized BR & full bath complete main level. Full basement offers tremendous potential, feat heat & finished sheetrock walls; simply add flooring to create add'l living space recreation room, home office or gym. Add'l features incl C/A, furnace approx 4-5 years old, Roth oil tank, attached 1-car garage & covered carport for extra parking & convenience. Step outside & enjoy private backyard oasis feat built-in in-ground pool w/ liner just 3 yr old & pool cover approximately 3-4 years old. Attractive corner lot provides plenty of outdoor space & curb appeal. Move right in & start enjoying all that lake living has to offer. Optional membership to Fawn Lake is available for remainder of the season, providing access to the beach, swimming & variety of recreational activities. Don't miss this wonderful opportunity to own a move-in-ready ranch in a sought-after lake community!
Property Features
Property Type: Residential - Single Family
Basement: Yes
Basement: Finished-Partially, Full
Cooling: 1 Unit, Central Air
Fuel Type: Oil Tank Above Ground - Outside
Garage: 1
Heating: 1 Unit, Forced Hot Air
Home Style: Ranch
Lot Size: 0.59 Acres
Roof Type: Asphalt Shingle
Taxes: $6,855
Year Built: 1958
Amenities
CODetect
SmokeDet
TubShowr
Deck
Metal Fence
Patio
Feature Descriptions
Appliances: Carbon Monoxide Detector, Dishwasher, Range/Oven-Gas, Refrigerator, Water Softener-Own
Days on Site: 36
Driveway: 2 Car Width, Blacktop, Driveway-Exclusive
Exterior: Vinyl Siding
Fireplace: Family Room, Wood Burning
Flooring: Carpeting, Tile, Vinyl-Linoleum, Wood
Handicap: No
Lot: Corner, Lake/Water View, Level Lot, Open Lot
Lot Dimensions: 0.59 acre(s)
Parking Notes: Built-In Garage, Garage Door Opener, Garage Under
Pool: In-Ground Pool, Liner
Sewer: Septic
Swimming Pool: Yes
Utilities: Electric
Water: Well
Room Sizes
Primary: 13x12
Bedroom 2: 13x10
Bedroom 3: 11x10
Family Room: 23x20
Kitchen: 14x13
Living Room: 21x12
Laundry Room: 17x8
Local Schools
High School: WALLKILL
Middle School: HARDYSTON
Elementary School: HARDYSTON
Listed By / Shown By
Listed By
Agency Name: KISTLE REALTY, LLC.
Agency Contact: 973-250-3299
Shown By
Agency Title: RealtyMark
Agency Phone: 888-260-0040

Estimate Your Payment
Estimated Payment
$ 1,677.84 per month $978.37 Principal & Interest $571.25 Property Tax $128.22 Homeowner's InsuranceChange Payment Information


29 Fox Trl | MLS# 4033431
This single family home located at 29 Fox Trl, Hardyston, NJ 07460 is currently listed for sale with an asking price of $439,605. This property was built in 1958 and has 3 bedrooms and 1 full baths. Search Hardyston real estate on www.realtymark.net today.