
BEDS3
BATHS1 full 1 partial
SQUARE FEET1,320
MLS#NJME2077484
STATUSACTIVE
PROPERTY TYPEResidential - Townhouse
SUBDIVISIONABBOTT COMMONS
SCHOOLTRENTON PUBLIC SCHOOLS
Property Description
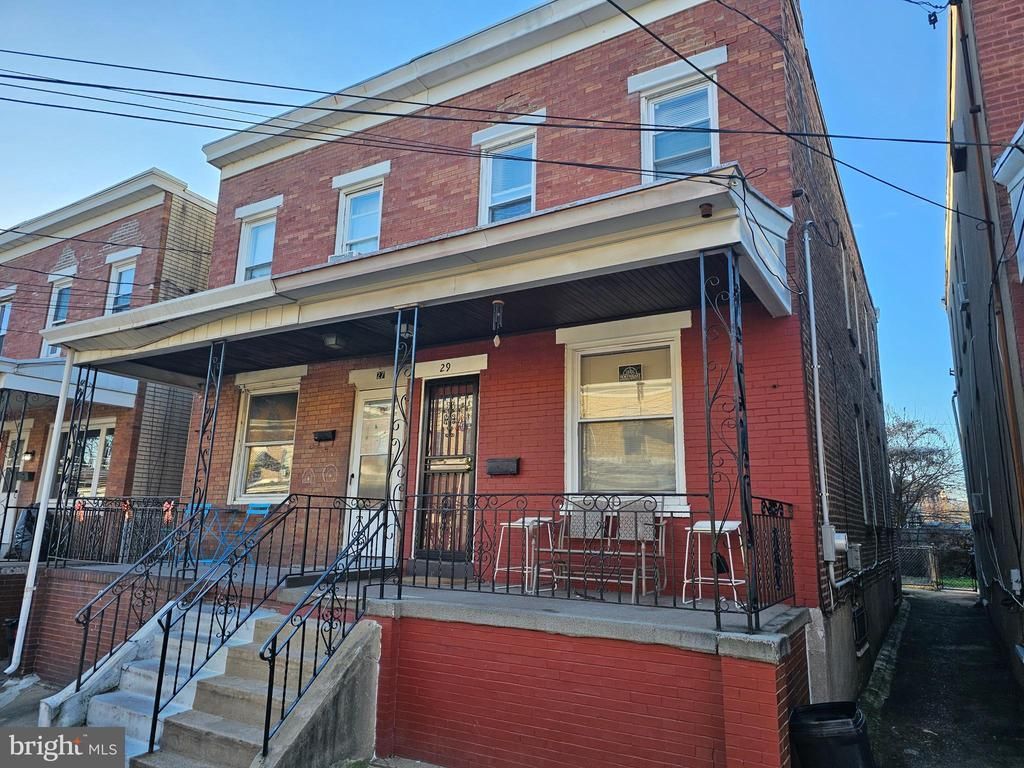
Town Home in the Abbott Commons section! This updated solid brick colonial style twin home boasts 3 bedrooms with full basement, 1 full and 1 partial bath, nice front porch, back porch, large eat in kitchen with granite stainless and updated cabinets and tastefully done backsplash, large living room/dining room, tile flooring carpeting and beautiful hardwood floors in living room. Home is move in ready and awaits it's lucky new owners. Conveniently located near Route 295, NJ Turnpike, under 60 minutes to New York City and Philadelphia. It is an estate sale and sold in as-is condition and the buyers are responsible for any city inspections and certificate of occupancy! This could be a great investment opportunity!
Property Features
Property Type: Residential - Townhouse
Basement: Full
Basement: Yes
Cooling: Central A/C
Fuel Type: Natural Gas
Heating: Forced Air
Home Style: Colonial
Lot Size: 0.03 Acres
Stories: 2.0
Taxes: $3,304
Year Built: 1912
Feature Descriptions
Additional Structures: Above Grade, Below Grade
Days on Site: 5
Exterior: Brick
Lot Dimensions: 0.03 Acre(S)
Municipality: TRENTON CITY
Sewer: Public Sewer
SQFT Above Finished: 1320
SQFT Total Finished: 1320
Structure Type: Interior Row/Townhouse
Water: Public
Local Schools
School District: TRENTON PUBLIC SCHOOLS
Listed By / Shown By
Listed By
Agency Name: HomeSmart First Advantage Realty
Agency Phone: 8563633000
Shown By
Agency Title: RealtyMark
Agency Phone: 888-260-0400

Estimate Your Payment
Estimated Payment
$ 703.26 per month $378.35 Principal & Interest $275.33 Property Tax $49.58 Homeowner's InsuranceChange Payment Information


29 Dexter Street | MLS# NJME2077484
This townhouse located at 29 Dexter Street , Trenton, NJ 08638 is currently listed for sale with an asking price of $170,000. This property was built in 1912 and has 3 bedrooms and 1 full and 1 partial baths with 1320 sq. ft. Dexter Street is located in the ABBOTT COMMONS subdivision within the TRENTON PUBLIC SCHOOLS school district. Search ABBOTT COMMONS real estate on www.realtymark.net today.