
BEDS2
BATHS2 full
SQUARE FEET1,833
MLS#DEKT2051240
STATUSACTIVE
PROPERTY TYPEResidential - Single Family
SUBDIVISIONROESVILLE
SCHOOLLAKE FOREST
Property Description
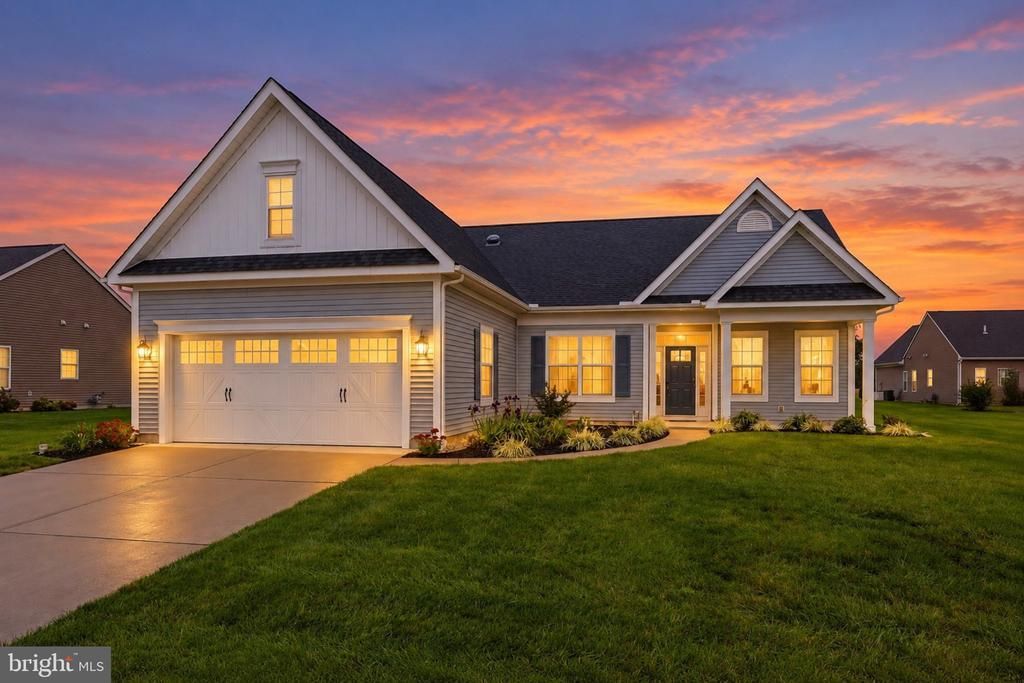
Looking for a 55+ community with LOW HOA Fees? This beautiful single family home features many recent updates under it's present owner, including NEW gas heat, NEW central air, NEW LVP Flooring, NEW glass and vinyl windows, and framing in the Sun Room (which replaced the former EZ Breeze vinyl/plastic windows), NEW Stainless Steel kitchen appliances - including a gas stove, and fresh interior paint. Additionally this home features a gas, tankless water heater, tubular skylights in kitchen and hallway for added natural light, a bonus room above the garage, an abundance of counter space and cabinetry in the laundry room, lovely landscaping, and an underground sprinkler system which is fed by well water. All other water to the house is public water. The floor plan is quite open and spacious. The primary bedroom has a large primary bath and walk-in closet. The community has a club house with many activities. The location is beautiful and seems to be off the beaten path, however it's literally minutes to Rt 1, 45 mins south to DE beaches, or 45 mins north to the Christiana Mall area. Come see for yourself!
Property Features
Property Type: Residential - Single Family
Cooling: Central A/C
Fuel Type: Natural Gas
Garage: 2
Heating: Forced Air
Home Style: Ranch/Rambler
Lot Size: 0.29 Acres
Roof Type: Architectural Shingle
Stories: 1.0
Taxes: $1,238
Year Built: 2012
Feature Descriptions
Additional Structures: Above Grade
Appliances: Built-In Microwave, Dishwasher, Disposal, Oven/Range - Gas, Refrigerator, Stainless Steel Appliances, Washer, Dryer
Community Amenities: Club House, Common Grounds, Jog/Walk Path
Days on Site: 11
Electric: 200+ Amp Service
Exterior: Vinyl Siding
Exterior: Underground Lawn Sprinkler
Flooring: Luxury Vinyl Plank, Carpet
HOA Fee: $140.00/Monthly
Interior: Combination Dining/Living, Combination Kitchen/Dining, Combination Kitchen/Living, Floor Plan - Open
Lot Dimensions: 0.29 Acre(S)
Parking Notes: 4 Total Parking Spaces
Rooms: Dining Room, Primary Bedroom, Bedroom 2,Kitchen, Foyer, Sun/Florida Room, Great Room, Laundry, Office, Bonus Room
Sewer: Public Sewer
SQFT Above Finished: 1833
SQFT Total Finished: 1833
Structure Type: Detached
Total Garage/Parking Spaces: 4
Water: Public
Local Schools
School District: LAKE FOREST
Listed By / Shown By
Listed By
Agency Name: RE/MAX Elite
Agency Phone: 3022342500
Shown By
Agency Title: RealtyMark
Agency Phone: 888-260-0040

Estimate Your Payment
Estimated Payment
$ 1,172.99 per month $945.87 Principal & Interest $103.17 Property Tax $123.96 Homeowner's InsuranceChange Payment Information


29 Birmingham Court | MLS# DEKT2051240
This single family home located at 29 Birmingham Court, Felton, DE 19943 is currently listed for sale with an asking price of $425,000. This property was built in 2012 and has 2 bedrooms and 2 full baths with 1833 sq. ft. Birmingham Court is located in the ROESVILLE subdivision within the LAKE FOREST school district. Search ROESVILLE real estate on www.realtymark.net today.