
BEDS5
BATHS3 full
SQUARE FEET2,801
MLS#NJSO2005704
STATUSPENDING
PROPERTY TYPEResidential - Single Family
SCHOOLMONTGOMERY TOWNSHIP PUBLIC SCHOOLS
Property Description
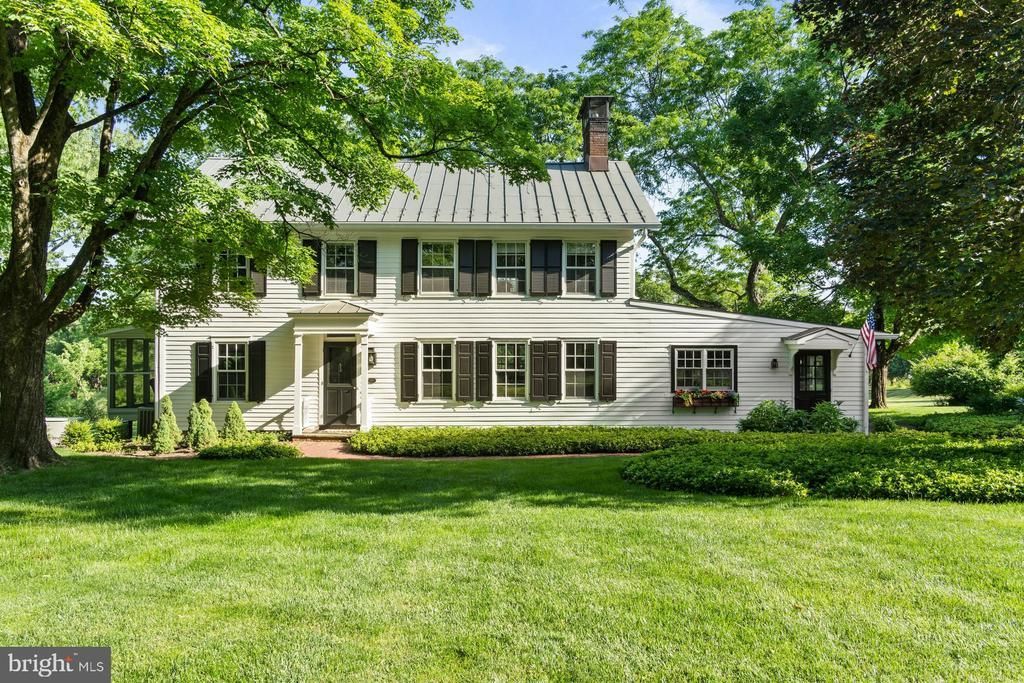
Pass thru the impressive circular drive of 29 Bedens Brook Road & leave the rest of the world behind. The Benjamin Kirk House is not just a home it's a spectacular lifestyle opportunity spread across 3.5 breathtaking acres in Skillman's most coveted pocket. If you've been searching for a property w/ distinct character, this completely renovated historic estate delivers a lifestyle other luxury builds simply cannot replicate. Imagine hosting gatherings in your own private 900+ sq. foot "Party Barn," complete w/ a usable loft & electricity. Spend your summer mornings picking vegetables from your organic garden, afternoons lounging by the sparkling in-ground pool & gazebo, & evenings relaxing in your beautiful sun porch or on one of the gorgeous patio spaces. Inside, the modernization is flawless. Sun-drenched windows illuminate updated living spaces w/ natural light, offering stunning views of the lush estate grounds. The gourmet chef's kitchen is the true heart of the home, fully upgraded w/ massive island, quartz counters, high-end appliances & cozy window seat. Bright LR/DR w/ custom cabinetry perfect for entertaining. W/ 5 BRs & 3 full baths incl. a beautifully finished third level there is room for everyone. Remote professionals will love the two distinct first-floor workspaces, while the dry basement and central AC provide total modern comfort. Complete w/ a detached garage & historic potting shed awaiting your creative touch, this estate is ready for its next chapter.
Property Features
Property Type: Residential - Single Family
Basement: Interior Access
Basement: Yes
Cooling: Central A/C
Fireplaces: 3
Fuel Type: Oil, Electric
Garage: 2
Heating: Baseboard - Electric, Radiant, Radiator, Hot Water
Home Style: Colonial
Lot Size: 3.49 Acres
Roof Type: Copper
Stories: 3.0
Taxes: $25,857
Year Built: 1770
Feature Descriptions
Accessibility: Level Entry - Main
Additional Structures: Above Grade, Below Grade
Appliances: Built-In Microwave, Built-In Range, Dishwasher, Dryer, Refrigerator, Stainless Steel Appliances, Stove, Washer, Water Heater
Days on Site: 32
Exterior: Frame
Exterior: Extensive Hardscape, Outbuilding(s)
Fireplace: Free Standing, Wood
Flooring: Hardwood, Ceramic Tile, Carpet
Interior: Bathroom - Soaking Tub, Bathroom - Stall Shower, Bathroom - Walk-In Shower, Built-Ins, Combination Dining/Living, Exposed Beams, Family Room Off Kitchen, Kitchen - Gourmet, Kitchen - Island, Primary Bath(s), Skylight(s), Stove - Wood, Upgraded Countertops, Walk-in Closet(s), Wood Floors
Lot Dimensions: 3.49 Acre(S)
Municipality: MONTGOMERY TWP
Parking Notes: 2 Total Parking Spaces
Rooms: Living Room, Dining Room, Kitchen, Family Room, Den, Basement, Foyer, Sun/Florida Room, Laundry, Office, Storage Room, Utility Room
Sewer: Septic < # of BR
Special View Info: Garden/Lawn, Creek/Stream, Pasture, Trees/Woods
SQFT Above Finished: 2801
SQFT Total Finished: 2801
Structure Type: Detached
Swimming Pool: Gunite, In Ground
Total Garage/Parking Spaces: 2
Water: Well
Windows: Bay/Bow, Replacement
Local Schools
High School: MONTGOMERY H.S.
Middle School: MONTGOMERY M.S.
Elementary School: ORCHARD HILL
School District: MONTGOMERY TOWNSHIP PUBLIC SCHOOLS
Listed By / Shown By
Listed By
Agency Name: Coldwell Banker Residential Brokerage-Hillsborough
Agency Phone: 9088748421
Shown By
Agency Title: RealtyMark
Agency Phone: 888-260-0040

Estimate Your Payment
Estimated Payment
$ 6,308.18 per month $3,672.18 Principal & Interest $2,154.75 Property Tax $481.25 Homeowner's InsuranceChange Payment Information


29 Bedens Brook Road | MLS# NJSO2005704
This single family home located at 29 Bedens Brook Road, Skillman, NJ 08558 is currently listed for sale with an asking price of $1,650,000. This property was built in 1770 and has 5 bedrooms and 3 full baths with 2801 sq. ft. Bedens Brook Road is located within the MONTGOMERY TOWNSHIP PUBLIC SCHOOLS school district. Search Skillman real estate on www.realtymark.net today.