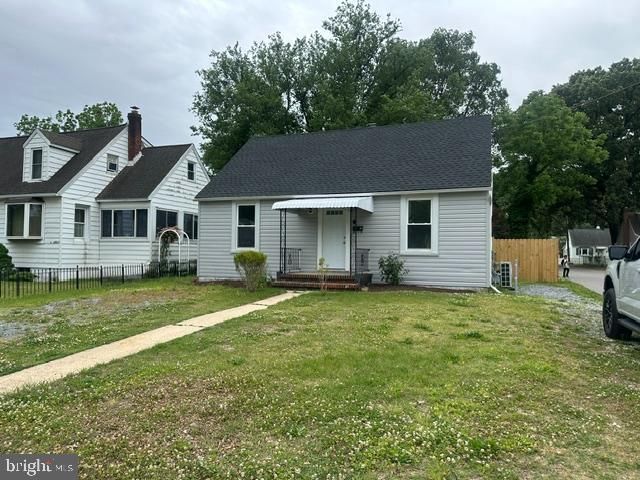

BEDS3
BATHS2 full
SQUARE FEET1,116
MLS#MDAA2146434
STATUSACTIVE
PROPERTY TYPEResidential - Single Family
SUBDIVISIONGLEN BURNIE
SCHOOLANNE ARUNDEL COUNTY PUBLIC SCHOOLS
Property Description
Significant Price Improvement Beautifully updated 3 Bedroom, 2 Bath home in an incredibly convenient location close to schools, shopping, dining, major commuter routes, BWI Airport, and employment centers. Move-in ready with nothing to do but unpack and make it your own! Features include two off-street parking areas, a fully privacy-fenced rear yard with a spacious storage shed, and covered front and rear entries. Interior highlights include new Luxury Vinyl Plank flooring, Paint, carpet, stainless steel appliances, gas cooking, zoned heating and cooling, a large main-level laundry room with closet, and updated full baths on each level, new kitchen cabinets, countertop, flooring, Low-maintenance Vinyl exterior completes this fantastic property offering comfort, convenience, and value.
Property Features
Property Type: Residential - Single Family
Cooling: Central A/C
Fuel Type: Electric
Heating: Forced Air, Wall Unit, Zoned
Home Style: Cape Cod
Lot Size: 0.11 Acres
Roof Type: Architectural Shingle
Stories: 1.5
Taxes: $2,900
Year Built: 1953
Feature Descriptions
Additional Structures: Above Grade, Below Grade
Appliances: Dishwasher, Dryer - Front Loading, Exhaust Fan, Oven - Self Cleaning, Oven/Range - Gas, Range Hood, Refrigerator, Stainless Steel Appliances, Washer, Washer - Front Loading, Water Heater
Days on Site: 53
Electric: 200+ Amp Service
Exterior: Vinyl Siding
Exterior: Awning(s), Exterior Lighting, Flood Lights, Gutter System, Outbuilding(s), Secure Storage, Sidewalks, Street Lights
Fencing: Partially, Privacy, Rear, Wood
Flooring: Luxury Vinyl Plank, Carpet
Interior: Bathroom - Tub Shower, Carpet, Combination Kitchen/Dining, Floor Plan - Traditional, Kitchen - Eat-In
Location: Suburban
Lot: Cleared, Corner, Front Yard, Landscaping, Level, Rear Yard, Road Frontage, SideYard(s), Unrestricted
Lot Dimensions: 0.11 Acre(S)
Parking Features: Gravel Driveway, Stone Driveway
Parking Notes: 4 Total Parking Spaces
Rooms: Living Room, Bedroom 2,Bedroom 3,Kitchen, Bedroom 1,Laundry, Bathroom 2
Sewer: Public Sewer
Special View Info: Street
SQFT Above Finished: 1116
SQFT Total Finished: 1116
Structure Type: Detached
Total Garage/Parking Spaces: 4
Utilities: Above Ground, Cable TV Available, Electric Available, Natural Gas Available, Sewer Available, Water Available
Water: Public
Windows: Double Hung, Double Pane, Replacement, Screens, Vinyl Clad
Local Schools
High School: GLEN BURNIE
Middle School: CORKRAN
Elementary School: RICHARD HENRY LEE
School District: ANNE ARUNDEL COUNTY PUBLIC SCHOOLS
Listed By / Shown By
Listed By
Agency Name: May Realty
Agency Phone: 4107619500
Shown By
Agency Title: RealtyMark
Agency Phone: 888-260-0040

Estimate Your Payment
Estimated Payment
$ 1,072.10 per month $734.21 Principal & Interest $241.67 Property Tax $96.22 Homeowner's InsuranceChange Payment Information


29 5th Avenue Sw | MLS# MDAA2146434
This single family home located at 29 5th Avenue Sw, Glen Burnie, MD 21061 is currently listed for sale with an asking price of $329,900. This property was built in 1953 and has 3 bedrooms and 2 full baths with 1116 sq. ft. 5th Avenue Sw is located in the GLEN BURNIE subdivision within the ANNE ARUNDEL COUNTY PUBLIC SCHOOLS school district. Search GLEN BURNIE real estate on www.realtymark.net today.