
BEDS4
BATHS2 full 1 partial
SQUARE FEET2,531
MLS#MDTA2012920
STATUSACTIVE
PROPERTY TYPEResidential - Townhouse
SUBDIVISIONCOOKES HOPE VILLAGE
SCHOOLTALBOT COUNTY PUBLIC SCHOOLS
Property Description
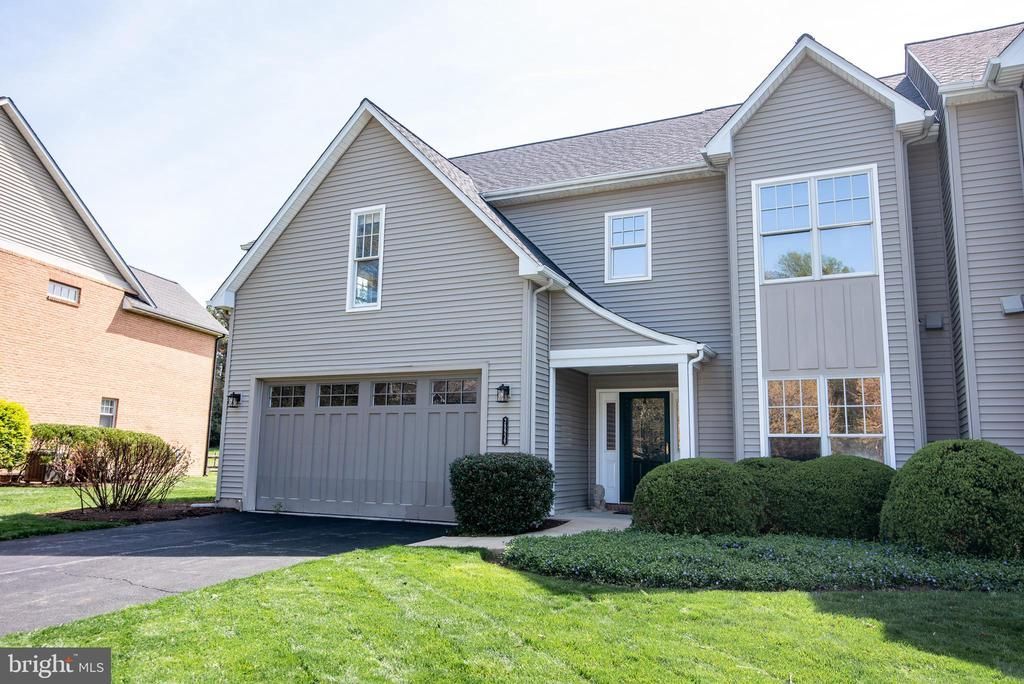
Located in the sought-after community of Cooke's Hope, this 4-bedroom, 2.5-bath townhome offers a comfortable layout and easy, low-maintenance living. The main level features the spacious primary suite, complete with a private bath that includes a soaking tub and recently-retiled and enclosed separate shower. It is a great setup for anyone who prefers first-floor living. The living, dining, and kitchen areas flow together nicely, creating an open feel while still maintaining distinct spaces. The office and primary suite with two closets mean ample space on the main floor. Upstairs, you will find three additional bedrooms, one of them also working as a great room, a large storage closet, and a landing with built-in library shelving that makes a perfect reading nook, study area, or spot to work from home. With a two-car garage, expansive closets, and a fenced backyard, it checks all the right boxes. Looking out over an unused field and beautiful treeline where you can watch the wildlife, the wall of windows and backyard offer those views with complete privacy, space to relax or entertain, and a solid enclosure to protect any pets and your garden. The roof, HVAC system, and dishwasher have all been replaced recently, so you would move into a comfortable home without having to worry about major projects ahead. As part of Cooke's Hope, residents enjoy: access to miles of walking trails through woods, around lakes, and even to a covered bridge on Peachblossom creek; gorgeously maintained landscaping; waterfront amenities with well-maintained boat docks and kayak racks; and a community hub to meet your neighbors complete with tennis courts, library, mailroom, and a fitness center. This home is a wonderful opportunity to enjoy life in one of the area's most desirable neighborhoods all just minutes from the shops and restaurants of historic downtown Easton.
Property Features
Property Type: Residential - Townhouse
Cooling: Central A/C
Fireplaces: 1
Fuel Type: Natural Gas
Garage: 2
Heating: Forced Air
Home Style: Contemporary
Lot Size: 0.14 Acres
Stories: 2.0
Taxes: $6,711
Year Built: 2004
Feature Descriptions
Additional Structures: Above Grade, Below Grade
Appliances: Built-In Microwave, Dishwasher, Disposal, Dryer, Exhaust Fan, Microwave, Range Hood, Refrigerator, Stove, Washer
Community Amenities: Common Grounds, Concierge, Exercise Room, Jog/Walk Path, Tennis Courts, Water/Lake Privileges
Days on Site: 50
Exterior: Frame
Fencing: Fully
Fireplace: Fireplace - Glass Doors, Gas/Propane
HOA Fee: $3024.96/Annually
Interior: Carpet, Ceiling Fan(s), Dining Area, Entry Level Bedroom, Floor Plan - Open, Primary Bath(s), Recessed Lighting, Walk-in Closet(s), Window Treatments, Kitchen - Eat-In
Lake Name: Peachblossom Creek
Lot: Backs - Open Common Area, Landscaping
Lot Dimensions: 0.14 Acre(S)
Municipality: Easton
Parking Notes: 2 Total Parking Spaces
Rooms: Living Room, Dining Room, Primary Bedroom, Bedroom 2,Bedroom 3,Bedroom 4,Kitchen, Foyer, Office, Primary Bathroom, Full Bath, Half Bath
Sewer: Public Sewer
SQFT Above Finished: 2531
SQFT Total Finished: 2531
Structure Type: End of Row/Townhouse
Total Garage/Parking Spaces: 2
Water: Public
Water Access: Canoe/Kayak, Boat - Powered
Local Schools
School District: TALBOT COUNTY PUBLIC SCHOOLS
Listed By / Shown By
Listed By
Agency Name: Benson & Mangold, LLC
Agency Phone: 4108226665
Shown By
Agency Title: RealtyMark
Agency Phone: 888-260-0400

Estimate Your Payment
Estimated Payment
$ 2,419.49 per month $1,644.69 Principal & Interest $559.25 Property Tax $215.54 Homeowner's InsuranceChange Payment Information


28939 Jasper Lane | MLS# MDTA2012920
This townhouse located at 28939 Jasper Lane, Easton, MD 21601 is currently listed for sale with an asking price of $739,000. This property was built in 2004 and has 4 bedrooms and 2 full and 1 partial baths with 2531 sq. ft. Jasper Lane is located in the COOKES HOPE VILLAGE subdivision within the TALBOT COUNTY PUBLIC SCHOOLS school district. Search COOKES HOPE VILLAGE real estate on www.realtymark.net today.