
Refine Search

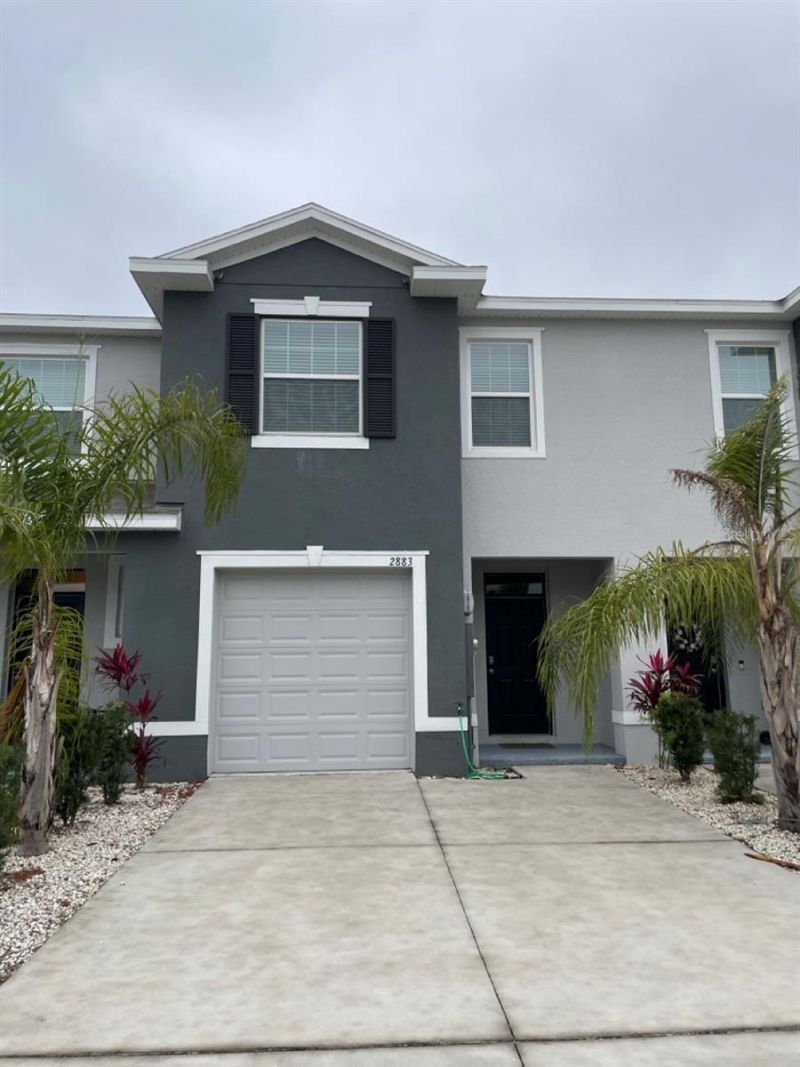
2883 Peony Prairie Lane , Wesley Chapel, FL 33543

$2,099.00 / Monthly
  • 2883 Peony Prairie Lane , Wesley Chapel, FL 33543 Main Photo

16 Total Photos [Click to View All]

New to the Market Active
BEDS3 BATHS2 full 1 partial SQUARE FEET1,673 MLS#TB8512978
STATUSActive PROPERTY TYPERental - Townhouse SUBDIVISIONASHBERRY VILLAGE

Property Description

Welcome to 2883 Peony Prairie Drive, a beautifully maintained 3 bedroom, 2.5 bathroom rental townhome offering comfort, convenience, and low maintenance living in the heart of Wesley Chapel! This inviting residence features a functional layout with spacious living areas, comfortable bedrooms, and a modern feel throughout, creating the perfect place to call home. Whether relaxing after a long day or entertaining guests, you will appreciate the comfortable flow and thoughtfully designed spaces throughout. Enjoy the added value of water, sewer, and trash included in the rent, helping simplify your monthly expenses. Residents can also take advantage of fantastic community amenities including a community pool, playgrounds, and much more for recreation and relaxation. Conveniently located near shopping, dining, entertainment, schools, hospitals, and major roadways, this home offers easy access to everything within Wesley Chapel. Come experience comfort, convenience, and community living all in one place! $75 Rental Application Fee. Admin fee of $200 to be made payable upon approval of application. First month's rent and security deposit required upon lease signing.

2883 Peony Prairie Lane | MLS# TB8512978

This property located at 2883 Peony Prairie Lane , Wesley Chapel, FL 33543 is currently listed for rent with an asking price of $2,099 / Monthly. Search Wesley Chapel real estate on www.realtymark.net today.

Property Features

Property Type: Rental - Townhouse
Cooling: Central Air
Garage: 1 car attached
Heating: Electric
Lot Size: 0.04 Acres
Stories: 2.0
Year Built: 2022

Amenities

Ceiling Fans(s)
Living Room/Dining Room Combo
Open Floorplan
PrimaryBedroom Upstairs
Thermostat

Feature Descriptions

Appliances: Convection Oven, Dishwasher, Disposal, Exhaust Fan, Microwave, Range, Refrigerator
Community Features: Playground, Pool, Sidewalks
Directions: From I-75, take Exit 279 for State Road 54 / Wesley Chapel Blvd and head east. Turn right onto Curley Road, then turn into the community and continue to Peony Prairie Drive. Follow the road to 2883 Peony Prairie Drive, located on your right.
HOA Y/N: Yes
Home Warranty Y/N: No
Lease Terms: Twelve Months
Lot Dimensions: 0.04
Number of Pets: 2
Parking: Driveway, Garage Door Opener
Parking Notes: Driveway, Garage Door Opener
Pets Allowed: Breed Restrictions, Cats OK, Dogs OK, Pet Deposit, Size Limit
Pets Restrictions: HOA to approve pet.
Pets Size: Small (16-35 Lbs.)
Pets Weight (Max): 45
Property Attached Y/N: No
Property Sub-Type: Townhouse
Showing Instructions: Supra Lock Box, Lock Box Electronic
Water Access Y/N: No

Room Sizes

Living Room: 20x35

Listed By / Shown By

Listed By

Agency Name: PHILIDOR BRADY & CO REALTY LLC
Agency Contact: 786-417-1327

Shown By

Agency Title: RealtyMark
Agency Phone: 888-260-0400

IDX logo

IDX logo

All commissions are negotiable Disclaimer: All information deemed reliable but not guaranteed. All properties are subject to prior sale, change or withdrawal. Neither listing broker(s) or information provider(s) shall be responsible for any typographical errors, misinformation, misprints and shall be held totally harmless. Listing(s) information is provided for consumers personal, non-commercial use and may not be used for any purpose other than to identify prospective properties consumers may be interested in purchasing. Information on this site was last updated 05/28/2026. The listing information on this page last changed on 05/28/2026. The data relating to real estate for sale on this website comes in part from the Internet Data Exchange program of Delta Media Group MLS (last updated Thu 05/28/2026 12:00:15 AM EST) or Stellar MLS (last updated Wed 05/27/2026 11:45:12 PM EST) or GSMLS (last updated Wed 05/27/2026 11:54:47 PM EST) or Emerald Coast MLS (last updated Wed 05/27/2026 11:55:25 PM EST) or Central Panhandle Association of Realtors (last updated Wed 05/27/2026 11:57:22 PM EST) or Beaches MLS (last updated Wed 05/27/2026 11:49:35 PM EST) or Naples MLS (last updated Wed 05/27/2026 11:40:32 PM EST) or Bright MLS (last updated Wed 05/27/2026 11:50:18 PM EST) or OneKey MLS (last updated Wed 05/27/2026 11:53:26 PM EST). Real estate listings held by brokerage firms other than RealtyMark may be marked with the Internet Data Exchange logo and detailed information about those properties will include the name of the listing broker(s) when required by the MLS. All rights reserved.

mls logo
Listing data and photos distributed by MLSGRID
Member Participants (and their affiliated licensees, if applicable) shall indicate on their websites that IDX information is provided exclusively for consumers’ personal non-commercial use, that it may not be used for any purpose other than to identify prospective properties consumers may be interested in purchasing, that the data is deemed reliable but is not guaranteed by MLS GRID, and that the use of the MLS GRID Data may be subject to an end user license agreement prescribed by the Member Participant’s applicable MLS if any and as amended from time to time. MLS GRID may, at its discretion, require use of other disclaimers as necessary to protect Member Participant, and/or their MLS from liability.
Based on information submitted to the MLS GRID. All data is obtained from various sources and may not have been verified by broker or MLS GRID. Supplied Open House Information is subject to change without notice. All information should be independently reviewed and verified for accuracy. Properties may or may not be listed by the office/agent presenting the information.


Privacy Policy / DMCA Notice / ADA Accessibility

Login to My Homefinder

Pixel
