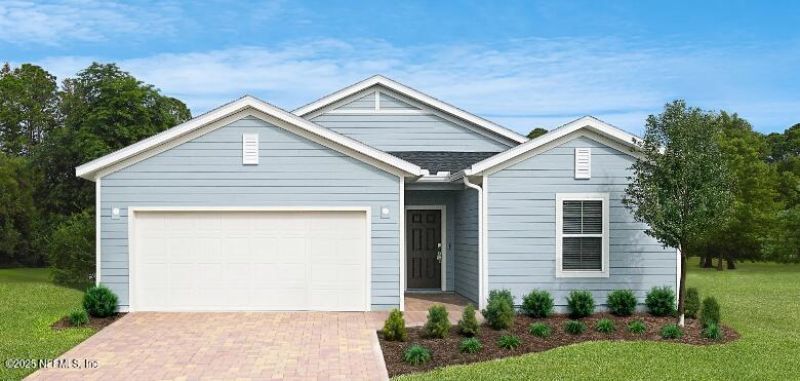

BEDS4
BATHS3 full
SQUARE FEET2,028
MLS#2169339
STATUSActive
PROPERTY TYPEResidential - Single Family
SUBDIVISIONGranary Park Phase 1
Property Description
Move In Ready!!! This thoughtfully designed TREVI single story home features a spacious, open concept layout where the kitchen, café, and living room seamlessly connect, creating an inviting space for everyday living and entertaining. A covered lanai extends the living space outdoors, offering the perfect setting to relax or enjoy time with family and friends. Four well appointed bedrooms provide comfort and flexibility, while a convenient two-car garage completes this appealing home design. Residents can enjoy an impressive array of resort style amenities, along with a convenient location just a short drive from Green Cove Springs, Oakleaf Town Center, and vibrant downtown Jacksonville. Outdoor enthusiasts will appreciate the area's many opportunities for watersports and waterfront adventures, offering the perfect blend of recreation, convenience, and lifestyle. (Conditions may apply)
Property Features
Property Type: Residential - Single Family
Cooling: Central Air, Electric
Heating: Central, Electric, Heat Pump
Home Style: Ranch, Traditional
Lot Size: 0.14 Acres
Roof Type: Shingle
Taxes: $3,358
Year Built: 2026
Feature Descriptions
Exterior: Fiber Cement, Frame
Lot Dimensions: 50 x 120
Sewer: Public Sewer
Special View Info: Pond, Water
Listed By / Shown By
Listed By
Agency Name: LENNAR REALTY INC
Shown By
Agency Title: RealtyMark
Agency Phone: 888-260-0040

Estimate Your Payment
Estimated Payment
$ 1,261.53 per month $867.95 Principal & Interest $279.83 Property Tax $113.75 Homeowner's InsuranceChange Payment Information


2880 Granary Park Avenue | MLS# 2169339
This single family home located at 2880 Granary Park Avenue, Green Cove Springs, FL 32043 is currently listed for sale with an asking price of $389,990. This property was built in 2026 and has 4 bedrooms and 3 full baths with 2028 sq. ft. Granary Park Avenue is located in the Granary Park Phase 1 subdivision. Search Granary Park Phase 1 real estate on www.realtymark.net today.