
BEDS3
BATHS3 full 1 partial
SQUARE FEET2,300
MLS#MDTA2015142
STATUSPENDING
PROPERTY TYPEResidential - Single Family
SUBDIVISIONCOOKES HOPE
SCHOOLTALBOT COUNTY PUBLIC SCHOOLS
Property Description
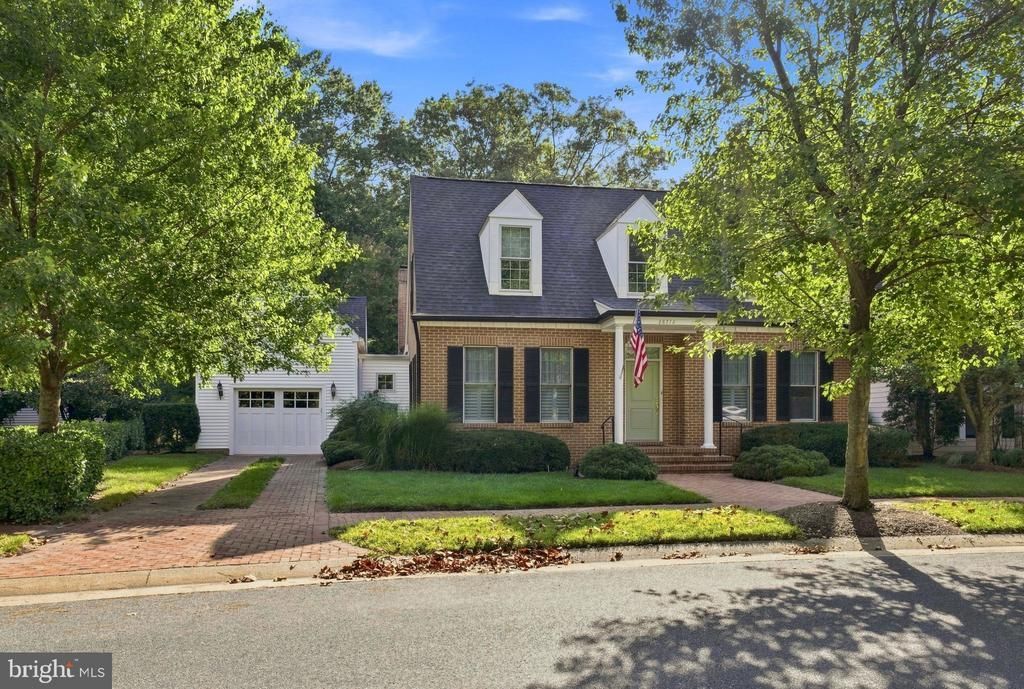
Welcome to Cooke's Hope and this outstanding brick house located in the Village section of Cooke's Hope. The property has almost one half acre in mature landscaping to offer total privacy views from your backyard porch and lawn. The house has been totally renovated with new roof, HVAC systems and ultra modern kitchen and bathrooms ..Master bedroom on the first floor with large master bathroom and dressing room. The first floor has large office or den , dining room , gourmet kitchen, large family room with vaulted ceiling and gas fireplace , powder room, laundry room with new washer and dryer ,and large heated and cooled room currently used as a sewing room. Upstairs you will find two large bedrooms each with private bathroom with sink and toilet with shared shower. The house has a one car garage .Half of the extensive backyard is fenced for pets, The property can be bought with most furniture except for some private art and few selected furniture items. This property is turn key to the future buyer
Property Features
Property Type: Residential - Single Family
Fireplaces: 1
Fuel Type: Natural Gas
Garage: 1
Heating: Heat Pump(s)
Home Style: Cape Cod
Lot Size: 0.45 Acres
Roof Type: Architectural Shingle
Stories: 2.0
Taxes: $7,498
Year Built: 1999
Feature Descriptions
Additional Structures: Above Grade, Below Grade
Appliances: Cooktop, Dishwasher, Disposal, Dryer, Icemaker, Microwave, Oven - Single, Oven - Wall, Oven/Range - Gas, Refrigerator, Washer, Washer/Dryer Hookups Only
Community Amenities: Bike Trail, Boat Dock/Slip, Common Grounds, Community Center, Dog Park, Exercise Room, Fitness Center, Lake, Meeting Room, Pickleball Courts, Pier/Dock, Putting Green, Tennis Courts
Days on Site: 34
Electric: 200+ Amp Service
Exterior: Brick
Exterior: Flood Lights, Gutter System, Lawn Sprinkler, Sidewalks, Street Lights
Fencing: Rear, Privacy, Decorative
Fireplace: Screen
Flooring: Wood
HOA Fee: $3056.00/Annually
Interior: Combination Kitchen/Dining, Combination Kitchen/Living, Entry Level Bedroom, Family Room Off Kitchen, Kitchen - Eat-In, Kitchen - Island, Kitchen - Table Space, Primary Bath(s), Upgraded Countertops, Window Treatments, Bathroom - Walk-In Shower, Ceiling Fan(s), Floor Plan - Open, Kitchen - Gourmet, Store/Office, Walk-in Closet(s), WhirlPool/HotTub
Lot: Adjoins - Open Space, Backs - Open Common Area, Backs to Trees, Landscaping, Private, Rear Yard, Trees/Wooded
Lot Dimensions: 0.45 Acre(S)
Municipality: EASTON
Parking Features: Private, Stone Driveway
Parking Notes: 1 Total Parking Spaces
Sewer: Public Sewer
Special View Info: Garden/Lawn, Scenic Vista, Trees/Woods
SQFT Above Finished: 2300
SQFT Total Finished: 2300
Structure Type: Detached
Total Garage/Parking Spaces: 1
Utilities: Under Ground
Water: Public
Windows: Double Hung
Wooded: Yes
Local Schools
School District: TALBOT COUNTY PUBLIC SCHOOLS
Listed By / Shown By
Listed By
Agency Name: Stafford-Stafford Real Estate
Agency Phone: 4108221980
Shown By
Agency Title: RealtyMark
Agency Phone: 888-260-0040

Estimate Your Payment
Estimated Payment
$ 3,632.93 per month $2,659.55 Principal & Interest $624.83 Property Tax $348.54 Homeowner's InsuranceChange Payment Information


28772 Outram Street | MLS# MDTA2015142
This single family home located at 28772 Outram Street, Easton, MD 21601 is currently listed for sale with an asking price of $1,195,000. This property was built in 1999 and has 3 bedrooms and 3 full and 1 partial baths with 2300 sq. ft. Outram Street is located in the COOKES HOPE subdivision within the TALBOT COUNTY PUBLIC SCHOOLS school district. Search COOKES HOPE real estate on www.realtymark.net today.