
BEDS4
BATHS3 full 1 partial
SQUARE FEET4,500
MLS#MDTA2012322
STATUSACTIVE
PROPERTY TYPEResidential - Single Family
SUBDIVISIONCOOKES HOPE
SCHOOLTALBOT COUNTY PUBLIC SCHOOLS
Property Description
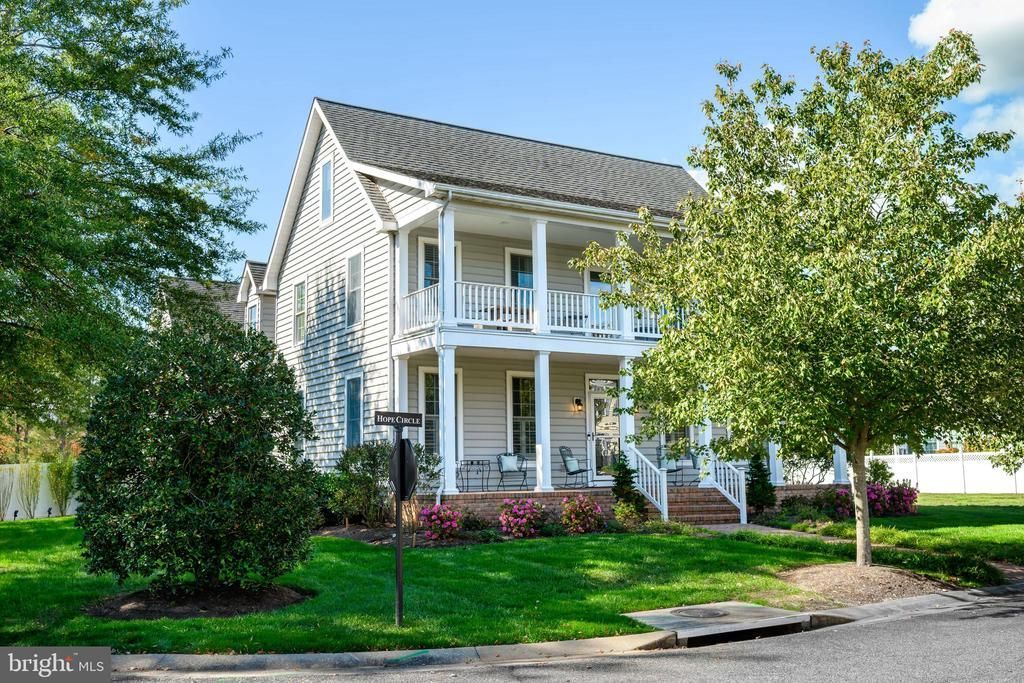
Approximately 4400 square feet +/- , 3 Level, newly updated, 4 bedroom, Federal style home on a quiet circle. Newer kitchen and first floor owner's en suite, new sun room and finished third floor office/bedroom. Second floor includes two spacious bedrooms, two baths (both en suite); plus, large bonus/storage room which could easily be converted to a 5th bedroom or in-law suite. Perfect for entertaining- the open floor plan with pass-through, double fireplace between the kitchen and great room connects to an enclosed private sun room leading to a fenced-in, paved patio surrounded by wonderful and private garden with new irrigation system allowing for luxurious indoor/outdoor living. Located on other side of the residence in back is an additional fenced-in private garden. The main level laundry and mud rooms connect to the oversized, two car garage. Very large butler's pantry and wet bar off the kitchen. Light-filled windows with plantation shutters and venetian blinds through-out. This bright and sunny home blends elegance, luxury, and everyday comfort. This home allows for exceptional privacy in a close-knit, water access community. Please inquire about the many other Cooke's Hope amenities.
Property Features
Property Type: Residential - Single Family
Cooling: Central A/C, Ductless/Mini-Split, Heat Pump(s)
Fireplaces: 1
Fuel Type: Electric
Garage: 2
Heating: Heat Pump(s), Zoned
Home Style: Federal, Colonial
Lot Size: 0.18 Acres
Stories: 3.0
Taxes: $9,338
Year Built: 2006
Feature Descriptions
Accessibility: 2+ Access Exits,36"+ wide Halls
Additional Structures: Above Grade, Below Grade
Community Amenities: Boat Dock/Slip, Fitness Center, Jog/Walk Path, Pier/Dock, Putting Green, Tennis Courts, Common Grounds
Days on Site: 341
Exterior: Frame
Flooring: Hardwood
HOA Fee: $718.78/Quarterly
Interior: Combination Kitchen/Living, Kitchen - Island
Location: Corner Lot/Unit
Lot: Corner, Landscaping, Private, Rear Yard
Lot Dimensions: 0.18 Acre(S)
Municipality: Easton
Parking Features: Asphalt Driveway
Parking Notes: 2 Total Parking Spaces
Pet Restrictions: Case by Case Basis
Sewer: Public Sewer
Special View Info: Park/Greenbelt
SQFT Above Finished: 4500
SQFT Total Finished: 4500
Structure Type: Detached
Total Garage/Parking Spaces: 2
Water: Public
Local Schools
School District: TALBOT COUNTY PUBLIC SCHOOLS
Listed By / Shown By
Listed By
Agency Name: Benson & Mangold, LLC
Agency Phone: 4108226665
Shown By
Agency Title: RealtyMark
Agency Phone: 888-260-0040

Estimate Your Payment
Estimated Payment
$ 3,786.26 per month $2,659.55 Principal & Interest $778.17 Property Tax $348.54 Homeowner's InsuranceChange Payment Information


28711 Hope Circle | MLS# MDTA2012322
This single family home located at 28711 Hope Circle, Easton, MD 21601 is currently listed for sale with an asking price of $1,195,000. This property was built in 2006 and has 4 bedrooms and 3 full and 1 partial baths with 4500 sq. ft. Hope Circle is located in the COOKES HOPE subdivision within the TALBOT COUNTY PUBLIC SCHOOLS school district. Search COOKES HOPE real estate on www.realtymark.net today.