
BEDS3
BATHS1 full
SQUARE FEET1,296
MLS#PAPH2646218
STATUSPENDING
PROPERTY TYPEResidential - Townhouse
SUBDIVISIONASHTON-WOODENBRIDGE
SCHOOLPHILADELPHIA CITY
Property Description
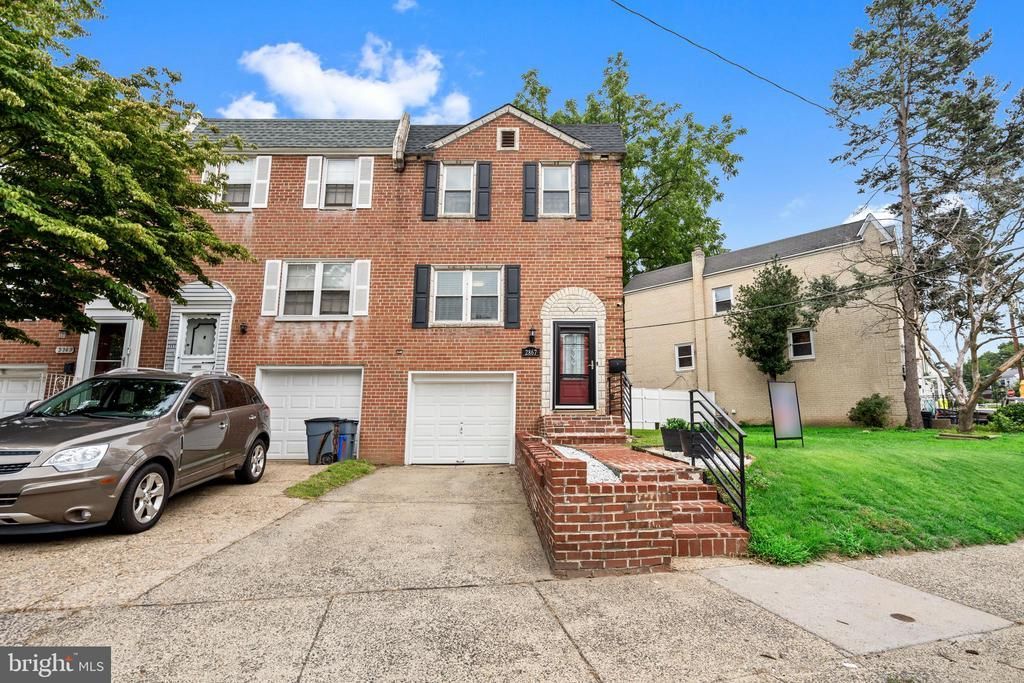
Don’t miss this fantastic opportunity to own 2867 Angus Road, Philadelphia, PA 19114! This beautifully renovated 3-bedroom, 1-bath home with driveway and 1 Car Garage is located in the highly desirable Ashton / Academy Gardens section of Northeast Philadelphia and is a gem. The home features a stunning, updated kitchen with alder wood soft-close cabinetry, granite countertops, tile backsplash, and tile flooring. It also includes a newer LG appliance package featuring a 25 cu. ft. Smart French Door Refrigerator with InstaView Door-in-Door and Craft Ice (2026), along with a range, microwave, and dishwasher (2026). The spacious living and dining areas showcase hardwood flooring and flow seamlessly to a ProVia sliding door that opens onto a large, newly renovated wood deck—perfect for entertaining, barbecues, or enjoying your morning coffee. Upstairs, you’ll find three generously sized bedrooms with hardwood floors, abundant natural light, and ample closet space. The fully renovated bathroom includes new tile flooring, a modern vanity, updated toilet, and contemporary lighting. The finished basement offers additional living and entertaining space, with a walkout leading to a fenced-in backyard. It also includes a laundry area with a newer washer and dryer (2026). Additional upgrades include gas forced air heat (2024), central air (2024), a newer roof (2024), new heater and central air system (2024), updated electrical box (2024), and a new water heater (2026). This move-in ready home has it all—schedule your showing today and make your offer!
Property Features
Property Type: Residential - Townhouse
Basement: Fully Finished, Heated, Windows, Walkout Level, Partially Finished, Walkout Stairs
Basement: Yes
Cooling: Central A/C
Fuel Type: Natural Gas
Garage: 1
Heating: 90% Forced Air
Home Style: Split Level
Lot Size: 0.06 Acres
Roof Type: Rubber
Stories: 2.0
Taxes: $3,745
Year Built: 1960
Feature Descriptions
Accessibility: 2+ Access Exits
Additional Structures: Above Grade, Below Grade
Appliances: Dishwasher, Dryer - Gas, Oven - Self Cleaning, Oven/Range - Gas, Refrigerator, Stainless Steel Appliances, Washer, ENERGY STAR Dishwasher, ENERGY STAR Clothes Washer, ENERGY STAR Refrigerator, Icemaker, Microwave, Water Heater - High-Efficiency
Days on Site: 53
Electric: 120/240V
Exterior: Masonry, Brick, Glass
Exterior: Exterior Lighting, Sidewalks, Street Lights
Fencing: Vinyl
Flooring: Tile/Brick, Concrete, Hardwood, Luxury Vinyl Plank, Laminated
Interior: Bathroom - Tub Shower, Ceiling Fan(s), Dining Area, Kitchen - Eat-In, Upgraded Countertops, Window Treatments, Wood Floors, Floor Plan - Open
Lot Dimensions: 0.06 Acre(S)
Municipality: PHILADELPHIA
Parking Features: Asphalt Driveway
Parking Notes: 2 Total Parking Spaces
Pet Restrictions: No Pet Restrictions
Sewer: Public Sewer
SQFT Above Finished: 1296
SQFT Total Finished: 1296
Structure Type: Interior Row/Townhouse
Total Garage/Parking Spaces: 2
Utilities: Cable TV, Phone
Water: Public
Windows: Double Pane, Screens, Replacement
Local Schools
Elementary School: ANNE FRANK
School District: PHILADELPHIA CITY
Listed By / Shown By
Listed By
Agency Name: New Republic Realty
Agency Phone: 6109770200
Shown By
Agency Title: RealtyMark
Agency Phone: 888-260-0040

Estimate Your Payment
Estimated Payment
$ 1,142.77 per month $734.44 Principal & Interest $312.08 Property Tax $96.25 Homeowner's InsuranceChange Payment Information


2867 Angus Road | MLS# PAPH2646218
This townhouse located at 2867 Angus Road, Philadelphia, PA 19114 is currently listed for sale with an asking price of $330,000. This property was built in 1960 and has 3 bedrooms and 1 full baths with 1296 sq. ft. Angus Road is located in the ASHTON-WOODENBRIDGE subdivision within the PHILADELPHIA CITY school district. Search ASHTON-WOODENBRIDGE real estate on www.realtymark.net today.