
BEDS3
BATHS3 full
SQUARE FEET2,548
MLS#MDTA2015368
STATUSACTIVE
PROPERTY TYPERental - Single Family
SUBDIVISIONEASTON CLUB
SCHOOLTALBOT COUNTY PUBLIC SCHOOLS
Property Description
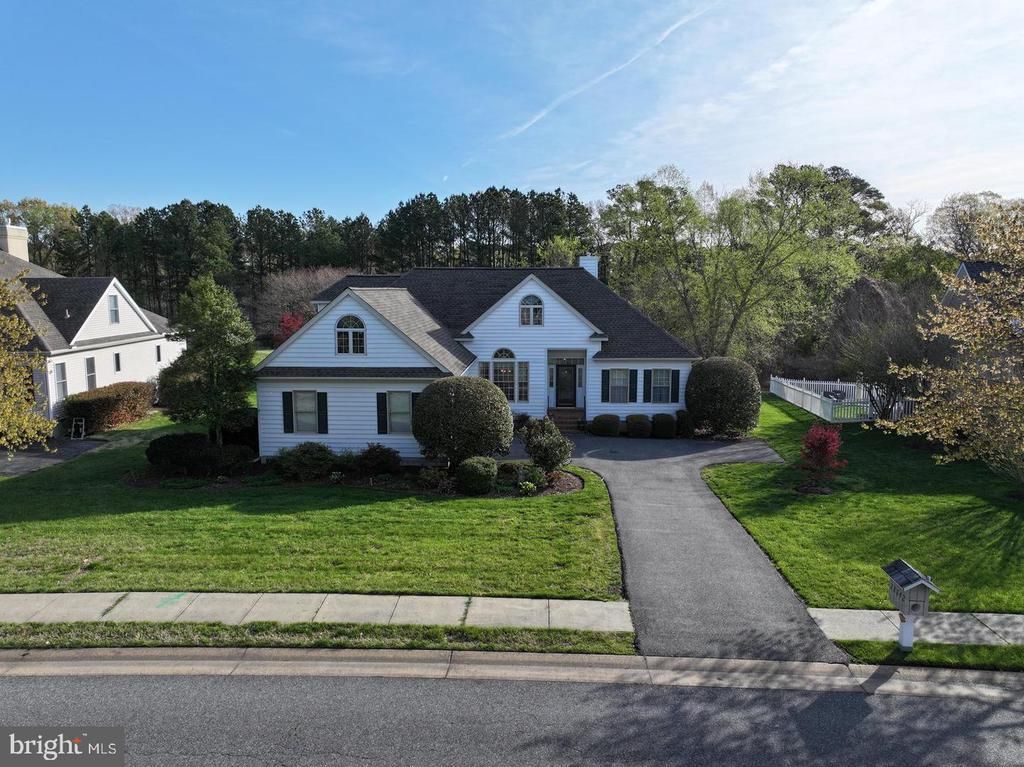
Discover this inviting home in The Easton Club along the desirable Oxford Corridor. Photos coming soon. Welcome to a beautifully designed two‑level residence in the sought‑after Easton Club community. Built in 1995, this home blends timeless style with an open, light‑filled layout that offers both comfort and flexibility. The main level features a spacious primary suite with a luxury en suite bath, creating a private retreat. A separate guest wing includes a second bedroom and full bath—ideal for visitors. The living room, home office, and primary suite all open onto a full‑width deck overlooking the property and community grounds, providing a perfect setting for entertaining or quiet outdoor relaxation. Upstairs, a skylit TV room expands your living space, accompanied by a third bedroom, full bath, and climate‑controlled storage. An attached side‑load two‑car garage adds everyday convenience. The Easton Club is a picturesque neighborhood originally designed around a golf course and now reimagined as open green space with cart paths, abundant wildlife, and scenic views along the Tred Avon River. Residents enjoy outstanding amenities including a swimming pool, tennis and pickleball courts, sidewalks, and public water and sewer. This home offers a rare opportunity to enjoy resort‑style living in one of Easton’s most desirable communities, all just minutes from town conveniences.
Property Features
Property Type: Rental - Single Family
Cooling: Central A/C
Fireplaces: 1
Fuel Type: Electric
Garage: 2 car attached
Heating: Heat Pump(s)
Home Style: Contemporary
Lot Size: 0.34 Acres
Roof Type: Architectural Shingle
Stories: 2.0
Year Built: 1995
Feature Descriptions
Accessibility: Level Entry - Main
Additional Structures: Above Grade, Below Grade
Appliances: Built-In Microwave, Cooktop - Down Draft, Dishwasher, Disposal, Dryer - Electric, Oven - Wall, Refrigerator, Washer
Days on Site: 6
Exterior: Vinyl Siding
Exterior: Awning(s), Lawn Sprinkler
Fireplace: Gas/Propane
Flooring: Wood, Carpet, Vinyl
HOA Fee: $430.25/Quarterly
Interior: Bathroom - Jetted Tub, Breakfast Area, Cedar Closet(s), Floor Plan - Open, Kitchen - Eat-In, Pantry, Primary Bath(s), Skylight(s), Walk-in Closet(s), Wood Floors, Ceiling Fan(s)
Lot: Backs - Open Common Area
Lot Dimensions: 0.34 Acre(S)
Municipality: Easton
Parking Features: Attached Garage, Off Street, Other, Asphalt Driveway
Pet Restrictions: Case by Case Basis
Sewer: Public Sewer
Special View Info: Garden/Lawn, Trees/Woods
SQFT Above Finished: 2548
SQFT Total Finished: 2548
Structure Type: Detached
Total Garage/Parking Spaces: 2
Water: Public
Windows: Double Pane, Energy Efficient
Local Schools
School District: TALBOT COUNTY PUBLIC SCHOOLS
Listed By / Shown By
Listed By
Agency Name: Meredith Fine Properties
Agency Phone: 4108226272
Shown By
Agency Title: RealtyMark
Agency Phone: 888-260-0040


28642 Clubhouse Drive | MLS# MDTA2015368
This property located at 28642 Clubhouse Drive, Easton, MD 21601 is currently listed for rent with an asking price of $3,500 / Monthly. Clubhouse Drive is located within the TALBOT COUNTY PUBLIC SCHOOLS school district. Search Easton real estate on www.realtymark.net today.