
BEDS5
BATHS3 full
SQUARE FEET2,544
MLS#MDCH2056090
STATUSACTIVE
PROPERTY TYPEResidential - Single Family
SUBDIVISIONLAUREL BRANCH SUB
SCHOOLCHARLES COUNTY PUBLIC SCHOOLS
Property Description
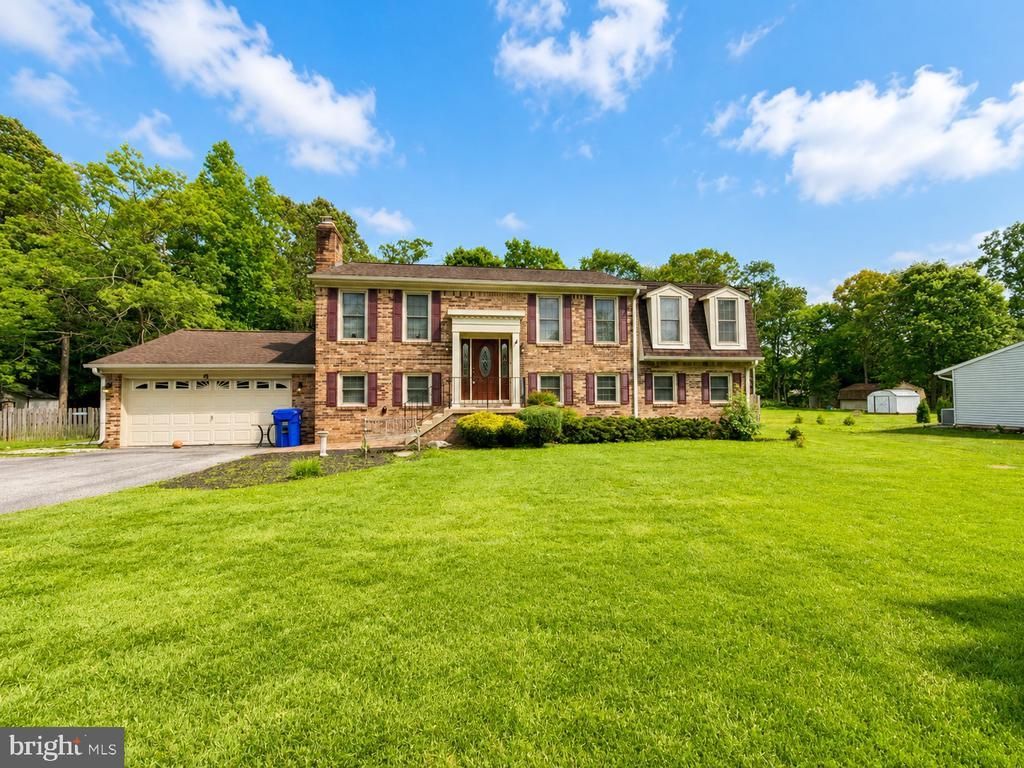
Note***Buyer may qualify for a 2.85% assumable interest rate. ---- PLUS A $5000 credit!!! Pool is ready for water..Last used last Summer! Don’t miss this incredible opportunity! Welcome to this pleasant 5 bedroom, 3 full baths spilt foyer home in sought after Laurel Branch neighborhood! Just what you have been waiting for! Nestled in a cuddle-sac. Top level offers living room , dining room, kitchen, 3 nice size bedrooms, including a primary suite featuring a full bath with jacuzzi tub and separate shower. Make your way downstairs to entertaining in the spacious family room with fireplace; a full bath, 2 more spacious bedrooms, Rec room area; laundry room and storage area, with doors leading to backyard. Outside, the property is a haven of serenity, with a in-ground pool with a diving board, spacious fenced in backyard which offers endless possibilities for outdoor enjoyment and recreation. Whether you're hosting summer barbecues, pool parties, entertaining on the deck, or simply enjoying the greenery, this outdoor oasis is sure to inspire. In addition it offers a two car attached garage for parking and additional storage needs. Conveniently located near shopping, dining, the best school district and other amenities. Updates include: hardwood flooring on top level and stairs; new carpet in basement. PLEASE NOTE SOME PHOTOS ARE VIRTUALLY ENHANCED TO SHOW POSSIBILITIES>++++
Property Features
Property Type: Residential - Single Family
Basement: Daylight, Full, Fully Finished, Garage Access, Heated, Improved, Interior Access, Rear Entrance, Walkout Level, Windows
Basement: Yes
Cooling: Central A/C
Fireplaces: 1
Fuel Type: Electric
Garage: 2
Heating: Heat Pump(s)
Home Style: Split Foyer
Lot Size: 0.46 Acres
Stories: 2.0
Taxes: $6,504
Year Built: 1985
Feature Descriptions
Additional Structures: Above Grade, Below Grade
Appliances: Dishwasher, Disposal, Dryer, Icemaker, Oven/Range - Electric, Refrigerator, Stainless Steel Appliances, Washer, Water Heater
Days on Site: 36
Exterior: Brick, Vinyl Siding
Fencing: Fully, Wood
Fireplace: Wood
HOA Fee: $200.00/Annually
Interior: Attic, Bathroom - Jetted Tub, Bathroom - Tub Shower, Bathroom - Walk-In Shower, Breakfast Area, Carpet, Ceiling Fan(s), Dining Area, Floor Plan - Traditional, Kitchen - Country, Kitchen - Eat-In, Kitchen - Table Space, Primary Bath(s), Walk-in Closet(s), Window Treatments, Wood Floors
Lot Dimensions: 0.46 Acre(S)
Number of Rooms: 11
Parking Features: Asphalt Driveway
Parking Notes: 6 Total Parking Spaces
Pet Restrictions: No Pet Restrictions
Rooms: Living Room, Dining Room, Kitchen, Family Room, Laundry, Recreation Room
Sewer: Public Sewer
Special View Info: Trees/Woods
SQFT Above Finished: 1344
SQFT Below Finished: 1200
SQFT Total Finished: 2544
Structure Type: Detached
Swimming Pool: Concrete, In Ground
Total Garage/Parking Spaces: 6
Water: Public
Local Schools
School District: CHARLES COUNTY PUBLIC SCHOOLS
Listed By / Shown By
Listed By
Agency Name: KC Realty Group
Agency Phone: 2023132590
Shown By
Agency Title: RealtyMark
Agency Phone: 888-260-0040

Estimate Your Payment
Estimated Payment
$ 1,901.31 per month $1,201.81 Principal & Interest $542.00 Property Tax $157.50 Homeowner's InsuranceChange Payment Information


2861 Ridge Road | MLS# MDCH2056090
This single family home located at 2861 Ridge Road, Waldorf, MD 20603 is currently listed for sale with an asking price of $540,000. This property was built in 1985 and has 5 bedrooms and 3 full baths with 2544 sq. ft. Ridge Road is located in the LAUREL BRANCH SUB subdivision within the CHARLES COUNTY PUBLIC SCHOOLS school district. Search LAUREL BRANCH SUB real estate on www.realtymark.net today.