
BEDS3
BATHS2 full 1 partial
SQUARE FEET1,739
MLS#PAAD2025416
STATUSACTIVE
PROPERTY TYPEResidential - Single Family
SCHOOLCONEWAGO VALLEY
Property Description
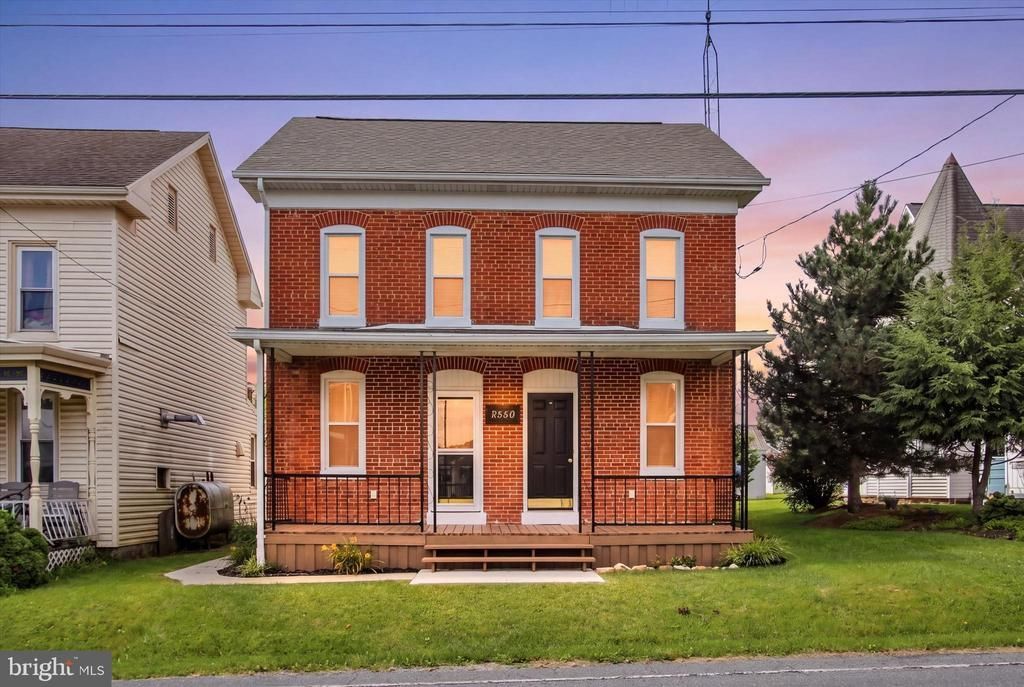
Welcome home to this beautifully updated, character-rich brick home offering just over 1,700 finished square feet of modern comfort in Adams County! Step onto the classic front porch and into a bright, open layout featuring rich wood luxury vinyl flooring, recessed lighting and timeless exposed brick details. The spacious kitchen is a chef’s dream, equipped with custom white cabinetry, striking butcher block countertops, modern stainless steel appliances, a generous pantry, and a large center island with built-in sink and pendant lighting. The inviting living room centers around a decorative fireplace with exposed brickwork, while convenient main-level living is made easy with a first-floor laundry area and half bath that could be easily created into a 3rd full bath. Upstairs, you’ll find a thoughtful floor plan featuring two full junior suites—offering ideal privacy and versatility for guests or multi-generational living—along with updated, stylish bathrooms. Enjoy absolute peace of mind with extensive major upgrades, including a top-to-bottom interior renovation, new windows, and updated HVAC (heating and central AC) in 2020, topped off with a brand-new roof in 2024. Outdoor living shines with an expansive concrete rear patio that overlooks a level, partially fenced backyard—perfect for pets, play, or outdoor entertaining. A large detached shed provides ample storage, and the private gravel parking pad in the rear offers off-street parking for up to 6 vehicles. Situated in the desirable Conewago Valley School District with low Adams County taxes and low maintenance well & septic, this turn-key property seamlessly blends historic charm with modern convenience. Showings on the beautifully restored home start Saturday 8/29.
Property Features
Property Type: Residential - Single Family
Basement: Yes
Basement: Full, Poured Concrete
Cooling: Central A/C
Fireplaces: 1
Fuel Type: Electric
Heating: Forced Air
Home Style: Colonial
Lot Size: 0.18 Acres
Roof Type: Architectural Shingle
Stories: 2.0
Taxes: $4,349
Year Built: 1830
Feature Descriptions
Additional Structures: Above Grade, Below Grade
Appliances: Built-In Microwave, Dishwasher, Stove, Refrigerator
Days on Site: 6
Exterior: Sidewalks
Exterior: Brick, Vinyl Siding
Fencing: Partially
Fireplace: Brick
Interior: Attic, Ceiling Fan(s), Combination Kitchen/Dining, Dining Area, Floor Plan - Open, Kitchen - Country, Wood Floors
Lot Dimensions: 0.18 Acre(S)
Municipality: MOUNT PLEASANT TWP
Parking Features: Crushed Stone
Parking Notes: 6 Total Parking Spaces
Rooms: Living Room, Bedroom 2,Kitchen, Basement, Bedroom 1,Mud Room, Bathroom 1,Bathroom 2,Half Bath, Additional Bedroom
Sewer: On Site Septic
SQFT Above Finished: 1739
SQFT Total Finished: 1739
Structure Type: Detached
Total Garage/Parking Spaces: 6
Water: Well
Room Sizes
Kitchen: 22 x 11 Level - Main
Living Room: 11 x 13 Level - Main
Half Bath: 10 x 9 Level - Main
Bedroom 1: 13 x 14 Level - Main
Mud Room: 4 x 6 Level - Main
Bathroom 1: 12 x 9 Level - Upper 1
Bedroom 1: 10 x 17 Level - Upper 1
Bedroom 2: 11 x 11 Level - Upper 1
Bathroom 2: 10 x 7 Level - Upper 1
Additional Bedroom: 13 x 12 Level - Upper 1
Local Schools
School District: CONEWAGO VALLEY
Listed By / Shown By
Listed By
Agency Name: EXP Realty, LLC
Agency Phone: 8883977352
Shown By
Agency Title: RealtyMark
Agency Phone: 888-260-0040

Estimate Your Payment
Estimated Payment
$ 1,117.59 per month $667.67 Principal & Interest $362.42 Property Tax $87.50 Homeowner's InsuranceChange Payment Information


2859 Centennial Road | MLS# PAAD2025416
This single family home located at 2859 Centennial Road, Hanover, PA 17331 is currently listed for sale with an asking price of $300,000. This property was built in 1830 and has 3 bedrooms and 2 full and 1 partial baths with 1739 sq. ft. Centennial Road is located within the CONEWAGO VALLEY school district. Search Hanover real estate on www.realtymark.net today.