
BEDS3
BATHS3 full 1 partial
SQUARE FEET1,567
MLS#MDPG2222204
STATUSACTIVE
PROPERTY TYPEResidential - Townhouse
SUBDIVISIONWESTRIDGE AT WESTPHALIA
SCHOOLPRINCE GEORGES COUNTY PUBLIC SCHOOLS
Property Description
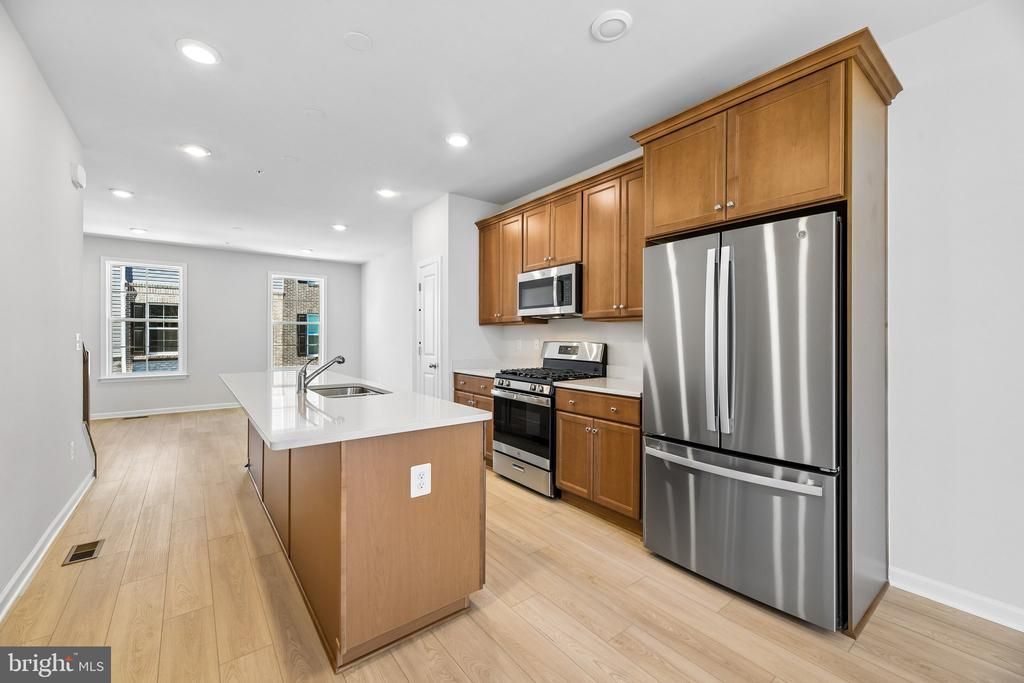
First Year Savings: Buy your rate down 1% AND get your HOA fees paid in full! **See Sales Consultant For More Details** Offering a rare opportunity to own a thoughtfully designed Alden II before the community is completely sold out. Enter through the front door or the attached one-car garage into a welcoming foyer. The entry level includes a private secondary bedroom and full bathroom—ideal for overnight guests, a home office, or additional living space. Upstairs, the open-concept main level brings together a spacious family room, dining area, and centrally located kitchen. The layout provides plenty of room for everyday living, entertaining, and gathering with guests. The upper level features the primary suite with a spacious bedroom, generous closets, and an ensuite bathroom complete with a dual vanity, private water closet, and seated shower. A second bedroom and conveniently located laundry room complete this level. With three bedrooms, three-and-a-half bathrooms, an attached garage, and flexible living spaces across three finished levels, the Alden II offers comfort, functionality, and low-maintenance living.**This is one of the final homes available. Schedule your private tour today before this opportunity is gone. **INCENTIVES: MAXIMUM $3,115 TOWARDS RATE BUYDOWN/MAXIMUM$1,920 TOWARDS HOA FEES*****
Property Features
Property Type: Residential - Townhouse
Basement: Yes
Basement: Walkout Level
Cooling: Central A/C, Programmable Thermostat
Fuel Type: Natural Gas
Garage: 1
Heating: Programmable Thermostat
Home Style: Colonial
Roof Type: Asphalt
Stories: 3.0
Taxes: $0
Year Built: 2026
Feature Descriptions
Additional Structures: Above Grade, Below Grade
Appliances: Refrigerator, Dishwasher, Disposal, Stainless Steel Appliances, Microwave, Oven/Range - Gas, Washer, Dryer
Community Amenities: Club House, Common Grounds, Fitness Center, Jog/Walk Path, Swimming Pool, Tot Lots/Playground, Basketball Courts, Picnic Area
Days on Site: 1
Exterior: Brick, Vinyl Siding
HOA Fee: $160.00/Monthly
Interior: Dining Area, Family Room Off Kitchen, Recessed Lighting, Combination Kitchen/Dining, Floor Plan - Traditional, Walk-in Closet(s)
Municipality: UPPER MALBORO
Parking Notes: 1 Total Parking Spaces
Rooms: Living Room, Dining Room, Primary Bedroom, Bedroom 2,Bedroom 3,Kitchen, Laundry, Bathroom 2,Bathroom 3,Primary Bathroom, Half Bath
Sewer: Public Sewer
SQFT Above Finished: 1567
SQFT Total Finished: 1567
Structure Type: Interior Row/Townhouse
Total Garage/Parking Spaces: 1
Water: Public
Local Schools
School District: PRINCE GEORGES COUNTY PUBLIC SCHOOLS
Listed By / Shown By
Listed By
Agency Name: DRB Group Realty, LLC
Agency Phone: 2404579391
Shown By
Agency Title: RealtyMark
Agency Phone: 888-260-0040

Estimate Your Payment
Estimated Payment
$ 1,042.13 per month $921.38 Principal & Interest $0.00 Property Tax (data not provided by mls) $120.75 Homeowner's InsuranceChange Payment Information


2857 Aiden Way | MLS# MDPG2222204
This townhouse located at 2857 Aiden Way, Upper Marlboro, MD 20774 is currently listed for sale with an asking price of $414,000. This property was built in 2026 and has 3 bedrooms and 3 full and 1 partial baths with 1567 sq. ft. Aiden Way is located in the WESTRIDGE AT WESTPHALIA subdivision within the PRINCE GEORGES COUNTY PUBLIC SCHOOLS school district. Search WESTRIDGE AT WESTPHALIA real estate on www.realtymark.net today.