
BEDS4
BATHS2 full
SQUARE FEET2,156
MLS#NJSO2005770
STATUSPENDING
PROPERTY TYPEResidential - Single Family
SUBDIVISIONSKILLMAN
SCHOOLMONTGOMERY TOWNSHIP PUBLIC SCHOOLS
Property Description
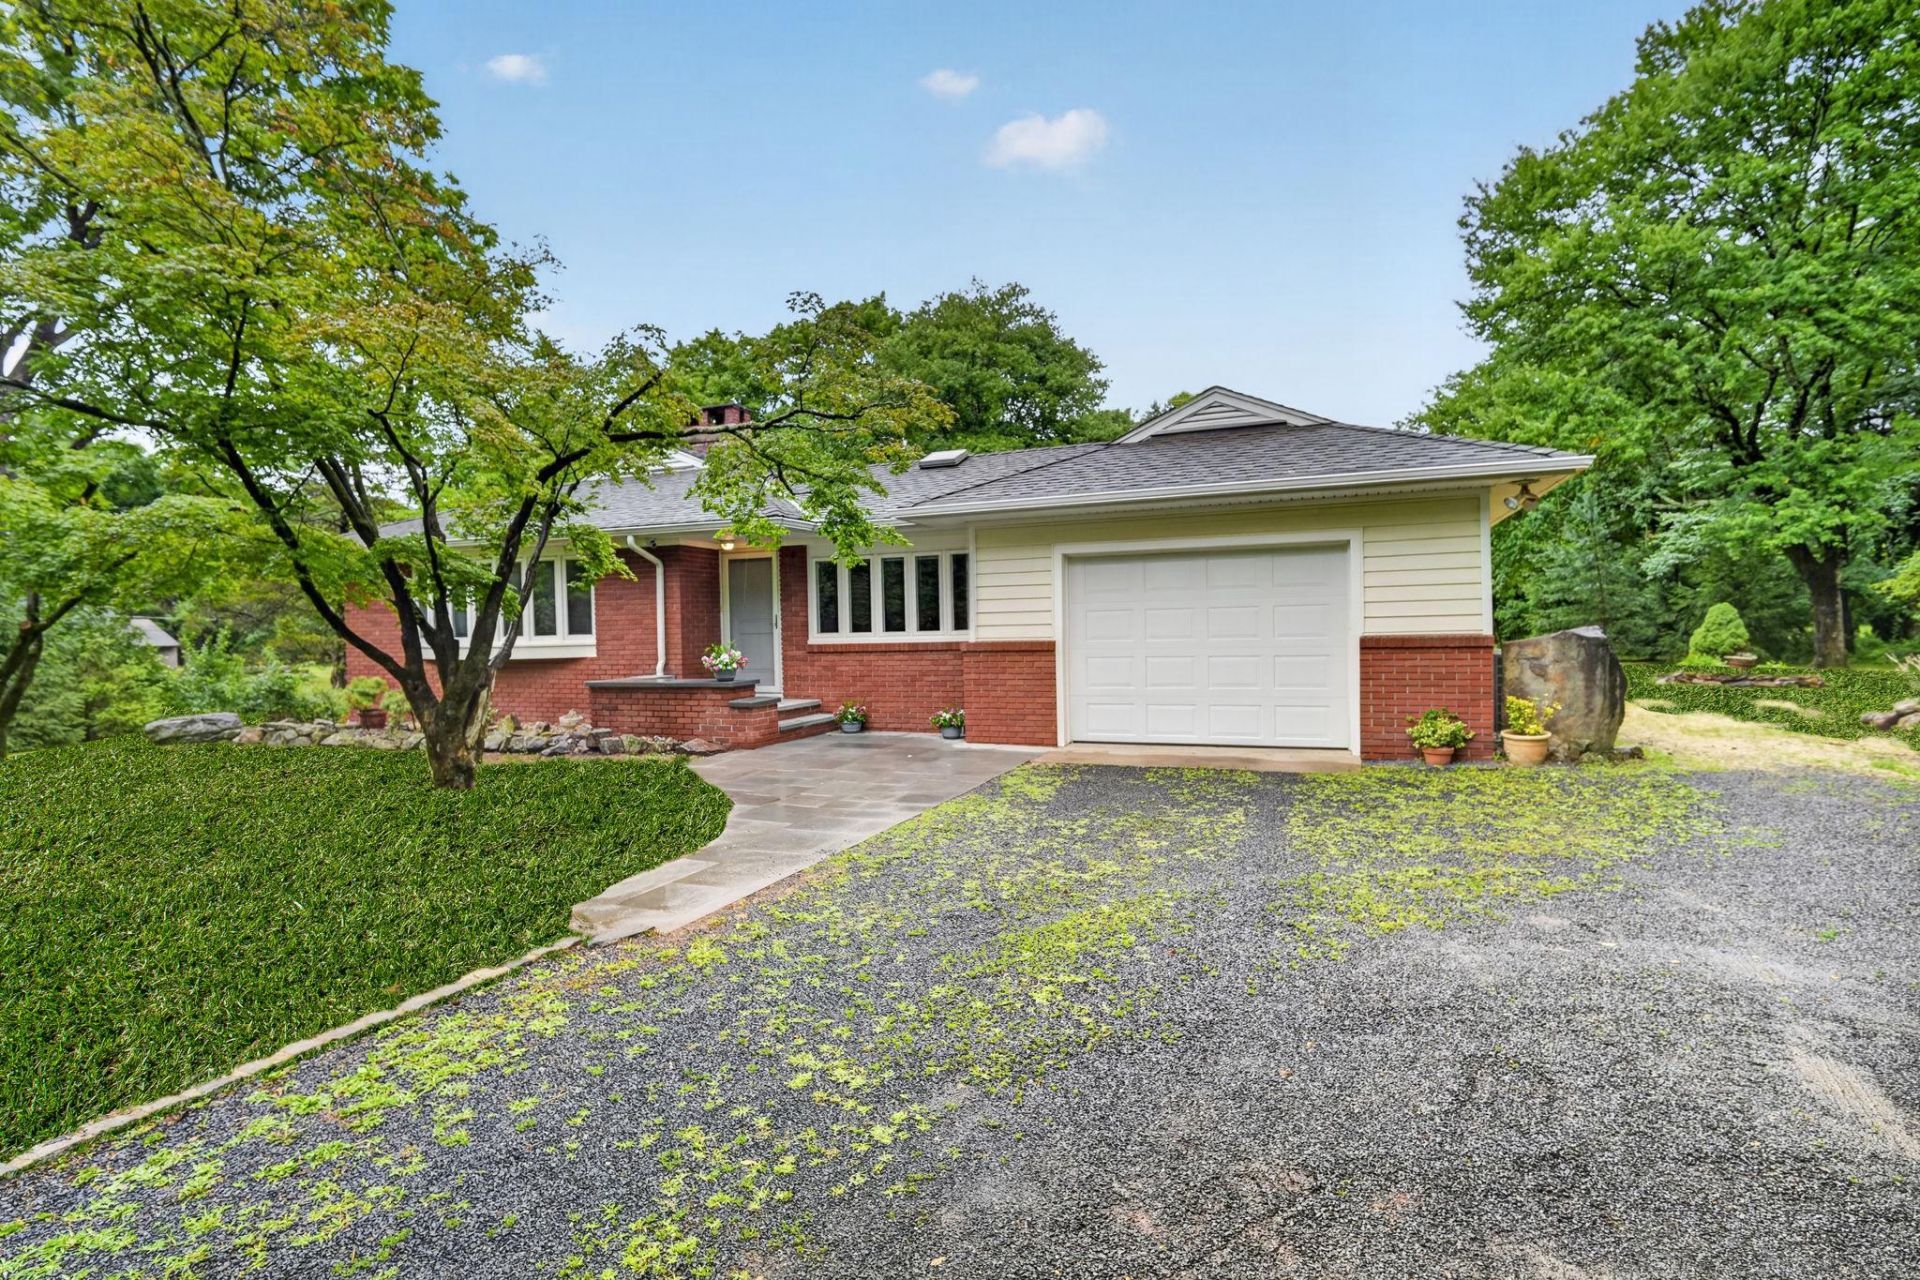
This inviting 4 bedroom, expanded ranch with an open kitchen in the heart of the home is set on 3 park-like acres close to the highly regarded Montgomery Schools, library, playground, shopping & restaurants! Inside, the kitchen takes center stage! Chef’s will delight in the 48” 6 burner range with a griddle, double oven & exhaust hood, all SS appliances, granite counters, island, pantry, expanded open eating area with skylights, bar sink & add’l cabinets plus an all year sunroom adding light & bringing the outdoor views in. The living room features a beamed ceiling, fireplace with built-ins plus large window & flows right into the dining room which also boasts built-in storage with a nod to mid century design. The 4th bedroom is privately in the front of the house, while the primary bedroom with its own bath, 2 more bedrooms & the updated main bath are in the back of the home. All with views of the backyard. The large paver patio & outdoor kitchen are ready for morning coffee or evening BBQs. The finished basement provides a comfortable space for entertaining, relaxing, work or play. Imagine watching movies in the Winter next to the stone fireplace! As a bonus for car enthusiasts, wood workers, hobbyists or those looking for a Man Cave or She Shed is an oversized 2 car detached garage (plus a 1 car attached garage) with a workshop & 2nd floor loft for storage. A great place to watch Sunday Football! Don’t miss out on one floor living with the bonuses of a gourmet expanded kitchen, finished basement & detached garage/workshop. Peace of mind comes from a boiler (2025), water heater (2026) & septic (2026). Your property is private, but so conveniently located. A new Whole Foods, Ulta & more are opening this year. 10 minutes to downtown Princeton & Princeton University.
Property Features
Property Type: Residential - Single Family
Basement: Partially Finished, Partial, Sump Pump
Basement: Yes
Cooling: Central A/C, Ceiling Fan(s)
Fuel Type: Natural Gas
Garage: 3
Heating: Baseboard - Hot Water
Home Style: Ranch/Rambler
Lot Size: 3.00 Acres
Stories: 1.0
Taxes: $17,461
Year Built: 1955
Feature Descriptions
Additional Structures: Above Grade, Below Grade
Appliances: Dishwasher, Dryer, Exhaust Fan, Oven/Range - Gas, Range Hood, Refrigerator, Six Burner Stove, Stainless Steel Appliances, Washer, Water Heater
Days on Site: 21
Exterior: Frame
Exterior: BBQ Grill
Flooring: Tile/Brick, Carpet
Interior: Attic, Bathroom - Stall Shower, Bathroom - Tub Shower, Breakfast Area, Built-Ins, Carpet, Ceiling Fan(s), Entry Level Bedroom, Formal/Separate Dining Room, Kitchen - Island, Laundry Chute, Pantry, Primary Bath(s), Recessed Lighting, Skylight(s)
Lot: Level, Partly Wooded
Lot Dimensions: 3.00 Acre(S)
Municipality: MONTGOMERY TWP
Number of Rooms: 14
Parking Features: Crushed Stone, Gravel Driveway
Parking Notes: 11 Total Parking Spaces
Sewer: On Site Septic, Septic = # of BR
SQFT Above Finished: 2156
SQFT Total Finished: 2156
Structure Type: Detached
Total Garage/Parking Spaces: 11
Utilities: Cable TV
Water: Well
Windows: Bay/Bow, Casement, Skylights
Wooded: Yes
Local Schools
High School: MONTGOMERY H.S.
Middle School: MONTGOMERY TOWNSHIP UPPER
Elementary School: ORCHARD HILL
School District: MONTGOMERY TOWNSHIP PUBLIC SCHOOLS
Listed By / Shown By
Listed By
Agency Name: Keller Williams Greater Brunswick
Agency Phone: 9087517721
Shown By
Agency Title: RealtyMark
Agency Phone: 888-260-0040

Estimate Your Payment
Estimated Payment
$ 3,217.15 per month $1,557.90 Principal & Interest $1,455.08 Property Tax $204.17 Homeowner's InsuranceChange Payment Information


285 Opossum Road | MLS# NJSO2005770
This single family home located at 285 Opossum Road, Skillman, NJ 08558 is currently listed for sale with an asking price of $700,000. This property was built in 1955 and has 4 bedrooms and 2 full baths with 2156 sq. ft. Opossum Road is located in the SKILLMAN subdivision within the MONTGOMERY TOWNSHIP PUBLIC SCHOOLS school district. Search SKILLMAN real estate on www.realtymark.net today.