
BEDS4
BATHS3 full 2 partial
MLS#4040067
STATUS
PROPERTY TYPEResidential - Single Family
Property Description
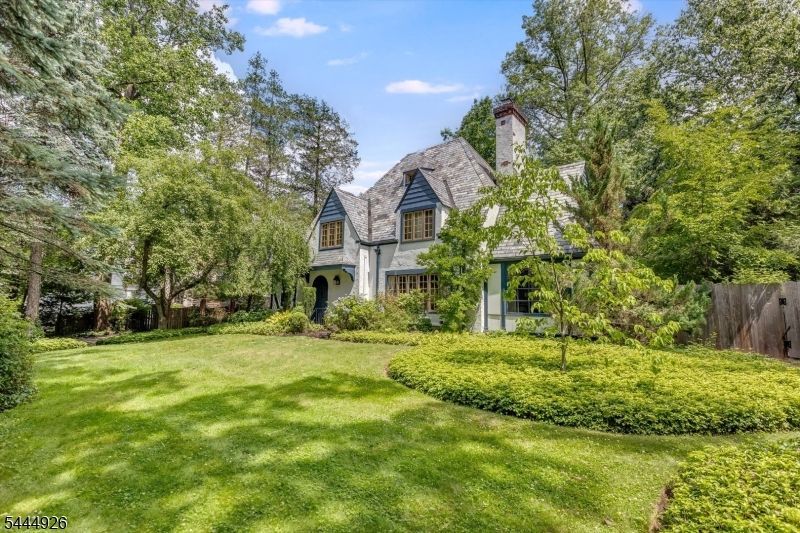
Welcome to your own hidden sanctuary. Nestled quietly away from the street in Glen Ridge, this enchanting French country cottage is an oasis of tranquility that feels worlds apart yet sits just blocks from everything you need. The magic begins at arrival, where a beautifully landscaped front yard leads to an elegant arched front door. Inside, a freshly repainted interior serves as a bright, sophisticated canvas for timeless architectural details. Unwind by the wood-burning fireplace in the living room, or retreat to the sunroom, a serene space featuring a second fireplace and marble flooring. The kitchen is well-appointed with a center island, granite counters, a Viking stove, and a sun-soaked breakfast room perfect for overlooking the patio and pool. Upstairs, the second floor hosts three bedrooms and two full baths, while the private third floor, with its own bedroom and bath, is an ideal space for guests or a quiet home office. Outside, the private backyard is a beautiful extension of the home. Enclosed by a tall fence and mature plantings, this quiet retreat features a heated pool. Combining modern peace of mind with storybook charm, this property is perfectly located near Linden Ave School, the local Jitney, and the Midtown Direct train to NYC. This is true Glen Ridge charm, designed for a lifetime of memories.
Property Features
Property Type: Residential - Single Family
Basement: French Drain, Full, Unfinished
Basement: Yes
Cooling: Ductless Split AC, Wall A/C Unit(s)
Fuel Type: Gas-Natural
Heating: 1 Unit, Radiators - Steam
Home Style: Tudor, Cottage
Lot Size: 97X125 IRR
Roof Type: Slate
Taxes: $28,263
Year Built: 1920
Amenities
Carbon Monoxide Detector
Smoke Detector
Curbs
Greenhouse Type Room
Patio
Privacy Fence
Sidewalk
Thermal Windows/Doors
Wood Fence
Feature Descriptions
Appliances: Carbon Monoxide Detector, Dishwasher, Disposal, Dryer, Kitchen Exhaust Fan, Range/Oven-Gas, Refrigerator, Sump Pump, Wall Oven(s) - Electric, Washer, Wine Refrigerator
Bath: Stall Shower
Days on Site: 5
Driveway: 1 Car Width, Gravel
Exterior: Stone, Stucco
Fireplace: Family Room, Living Room, Wood Burning
Flooring: Marble, Wood
Lot: Level Lot
Lot Dimensions: 97X125 IRR
Pool: Gunite, Heated, In-Ground Pool
Sewer: Public Sewer
Swimming Pool: Yes
Utilities: Gas-Natural
Water: Public Water
Local Schools
High School: GLEN RIDGE
Middle School: RIDGEWOOD
Elementary School: LINDEN AVE
Listed By / Shown By
Listed By
Agency Name: COMPASS NEW JERSEY LLC
Agency Contact: 917-716-4381
Shown By
Agency Title: RealtyMark
Agency Phone: 888-260-0040

Estimate Your Payment
Estimated Payment
$ 5,501.79 per month $2,781.96 Principal & Interest $2,355.25 Property Tax $364.58 Homeowner's InsuranceChange Payment Information


285 Linden Ave | MLS# 4040067
This single family home located at 285 Linden Ave, Glen Ridge, NJ 07028 is currently listed for sale with an asking price of $1,250,000. This property was built in 1920 and has 4 bedrooms and 3 full and 2 partial baths. Search Glen Ridge real estate on www.realtymark.net today.