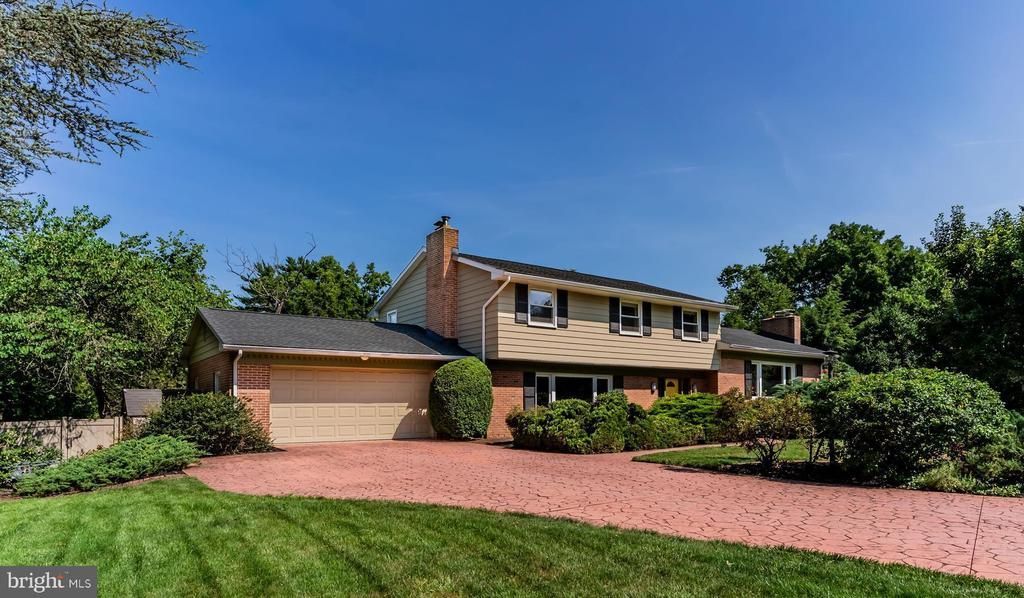

BEDS4
BATHS2 full 1 partial
SQUARE FEET3,220
MLS#PACB2056320
STATUSACTIVE
PROPERTY TYPEResidential - Single Family
SUBDIVISIONCOUNTRY CLUB HILLS
SCHOOLCAMP HILL
Property Description
Enjoy life at this private resort like retreat with a pool, waterfall and koi pond in the heart of Camp Hill Borough. Tucked away on a peaceful cul-de-sac, this exquisite 4-bedroom, 2.5-bath home offers over 3,200 square feet of beautifully finished living space designed for both everyday comfort and exceptional entertaining. The grand family room is highlighted by a balcony overlook and serene views of the private, wooded backyard oasis, complete with a concrete in-ground pool. A formal dining room with direct access to the gourmet kitchen makes hosting effortless, while thoughtful the layout and flow invite gatherings large and small. The walk-out lower level is an entertainer’s dream, featuring an oversized game room with wet bar, newly added galley kitchen, and seamless access to the patio, pool, and expansive fenced backyard. Outdoor living truly shines with a large deck off the pool patio and a stunning multi-tier waterfall feature that cascades into a tranquil koi pond—your own resort-style escape at home. Additional highlights include an electric car charger in the garage, ample storage, and beautifully maintained grounds that provide privacy and relaxation. Ideally located just minutes from Camp Hill Borough amenities, including parks, dining, shopping, with quick access to Routes 11/15, I-83, and the PA Turnpike for easy commuting. This exceptional property offers the perfect blend of luxury, privacy, and convenience—make this delightful retreat yours today!
Property Features
Property Type: Residential - Single Family
Basement: Daylight, Partial, Full, Partially Finished, Poured Concrete, Sump Pump, Walkout Level
Basement: Yes
Cooling: Attic Fan, Ceiling Fan(s), Central A/C
Fireplaces: 3
Fuel Type: Natural Gas
Garage: 2
Heating: Forced Air
Home Style: Split Level
Lot Size: 0.52 Acres
Roof Type: Asphalt, Fiberglass
Stories: 2.0
Taxes: $6,643
Year Built: 1960
Feature Descriptions
Accessibility: Level Entry - Main
Additional Structures: Above Grade, Below Grade
Appliances: Built-In Microwave, Dishwasher, Disposal, Oven - Wall, Oven/Range - Gas, Range Hood, Refrigerator
Days on Site: 2
Electric: 200+ Amp Service
Exterior: Brick, Frame, Wood Siding
Exterior: Exterior Lighting
Fencing: Privacy, Vinyl, Fully
Fireplace: Brick, Gas/Propane
Flooring: Ceramic Tile, Hardwood, Luxury Vinyl Plank
Interior: Breakfast Area, Formal/Separate Dining Room, Kitchen - Eat-In, Wet/Dry Bar, Attic/House Fan, Bathroom - Stall Shower, Bathroom - Tub Shower, Ceiling Fan(s), Family Room Off Kitchen, Kitchen - Island, Primary Bath(s), Recessed Lighting, Upgraded Countertops, Walk-in Closet(s), Window Treatments, Wood Floors, Kitchenette
Lot: Cul-de-sac, Front Yard, Landscaping
Lot Dimensions: 0.52 Acre(S)
Municipality: CAMP HILL BORO
Parking Features: Paved Driveway
Parking Notes: 2 Total Parking Spaces
Rooms: Living Room, Dining Room, Primary Bedroom, Bedroom 2,Bedroom 3,Bedroom 4,Kitchen, Game Room, Family Room, Mud Room, Primary Bathroom, Full Bath
Sewer: Public Sewer
SQFT Above Finished: 2620
SQFT Below Finished: 600
SQFT Total Finished: 3220
Structure Type: Detached
Swimming Pool: Fenced, In Ground, Saltwater
Total Garage/Parking Spaces: 2
Water: Public
Room Sizes
Family Room: 21 x 21 Level - Main
Mud Room: 8 x 9 Level - Main
Living Room: 13 x 24 Level - Main
Dining Room: 14 x 11 Level - Main
Kitchen: 14 x 13 Level - Main
Primary Bedroom: 14 x 17 Level - Upper 1
Primary Bathroom: 9 x 8 Level - Upper 1
Bedroom 2: 11 x 11 Level - Upper 1
Bedroom 3: 11 x 10 Level - Upper 1
Bedroom 4: 14 x 10 Level - Upper 1
Local Schools
High School: CAMP HILL
School District: CAMP HILL
Listed By / Shown By
Listed By
Agency Name: RSR, REALTORS, LLC
Agency Phone: 7177631212
Shown By
Agency Title: RealtyMark
Agency Phone: 888-260-0040

Estimate Your Payment
Estimated Payment
$ 2,378.33 per month $1,613.31 Principal & Interest $553.58 Property Tax $211.43 Homeowner's InsuranceChange Payment Information


2846 Vista Circle | MLS# PACB2056320
This single family home located at 2846 Vista Circle, Camp Hill, PA 17011 is currently listed for sale with an asking price of $724,900. This property was built in 1960 and has 4 bedrooms and 2 full and 1 partial baths with 3220 sq. ft. Vista Circle is located in the COUNTRY CLUB HILLS subdivision within the CAMP HILL school district. Search COUNTRY CLUB HILLS real estate on www.realtymark.net today.