
BEDS3
BATHS3 full 1 partial
SQUARE FEET2,345
MLS#PABU2133158
STATUSACTIVE
PROPERTY TYPEResidential - Single Family
SCHOOLPALISADES
Property Description
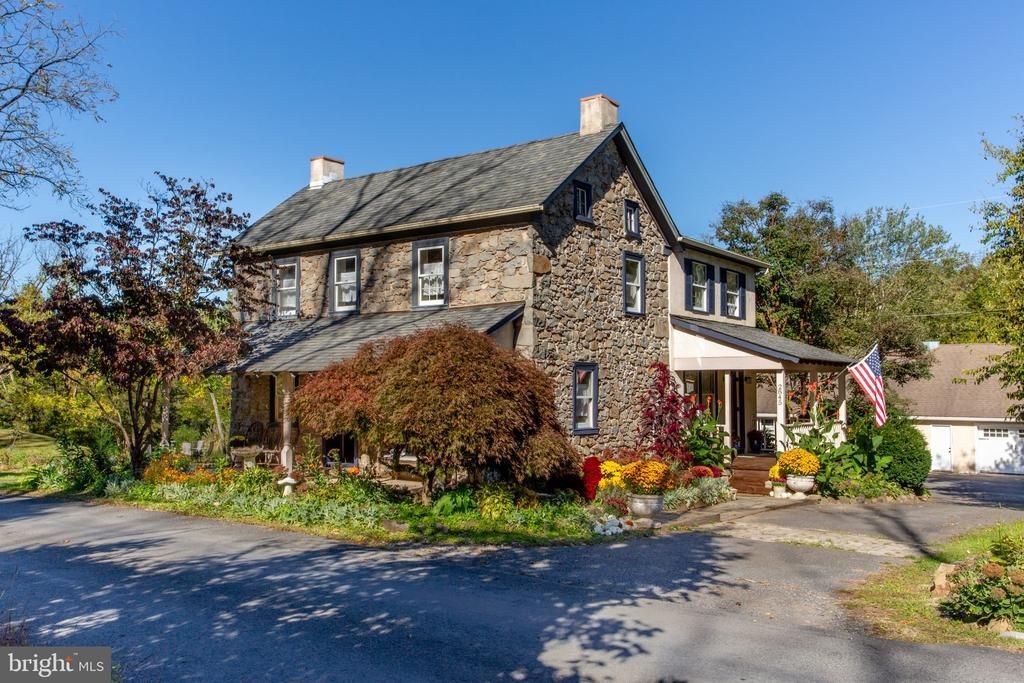
Built in 1900 and set on more than seven acres, this distinctive Bucks County farmhouse offers 2,345 square feet of living space with original wood floors, exposed beams, stone walls, deep window sills, and thoughtful updates. Four main-level gathering rooms, two covered porches, and a sunroom overlooking the pond provide comfortable, flexible living spaces. A spiral staircase leads to a finished lower-level suite with a substantial fireplace, full bath, and exterior entrance. Up the main staircase are the primary suite, additional bedroom or sitting room, guest bedroom, and full bath featuring an antique claw-foot tub. A separate, fully insulated and climate-controlled 2,400-square-foot building includes a 900-square-foot two-car garage and 1,500 square feet of finished office or multi-purpose space. The grounds feature a pond, gardens, walking trails, garden sheds, and a fenced area. Just a mile away, Knechts Covered Bridge and the 104-acre Fuller-Pursell Nature Preserve offer access to miles of trails. With its original farmhouse character, versatile spaces, and expansive acreage, 2845 Grouse Lane captures the appeal of Bucks County country living.
Property Features
Property Type: Residential - Single Family
Basement: Yes
Basement: Partially Finished, Walkout Level, Windows
Cooling: Central A/C
Fireplaces: 2
Fuel Type: Propane - Owned
Garage: 2
Home Style: Farmhouse/National Folk
Lot Size: 7.29 Acres
Roof Type: Shingle
Stories: 2.0
Taxes: $8,913
Year Built: 1900
Feature Descriptions
Additional Structures: Above Grade, Below Grade
Appliances: Dryer - Electric, Washer, Refrigerator
Days on Site: 4
Exterior: Stone, Frame
Fencing: Wood
Fireplace: Stone
Flooring: Tile/Brick, Wood, Carpet
Interior: Floor Plan - Open, Kitchen - Country, Spiral Staircase, Stove - Wood, Studio, Upgraded Countertops, Wood Floors, Family Room Off Kitchen, Exposed Beams, Bathroom - Tub Shower, Additional Stairway
Lot: Backs to Trees, Pond
Lot Dimensions: 7.29 Acre(S)
Municipality: SPRINGFIELD TWP
Number of Rooms: 9
Parking Features: Asphalt Driveway
Parking Notes: 2 Total Parking Spaces
Rooms: Living Room, Dining Room, Sitting Room, Bedroom 2,Bedroom 3,Kitchen, Family Room, Basement, Bedroom 1
Sewer: On Site Septic
Special View Info: Pond, Garden/Lawn, Trees/Woods
SQFT Above Finished: 2345
SQFT Total Finished: 2345
Structure Type: Detached
Total Garage/Parking Spaces: 2
Water: Well
Room Sizes
Living Room: 26 x 16 Level - Main
Kitchen: 16 x 9 Level - Main
Dining Room: 17 x 12 Level - Main
Family Room: 17 x 11 Level - Main
Bedroom 1: 17 x 16 Level - Upper 1
Bedroom 2: 14 x 11 Level - Upper 1
Sitting Room: 15 x 9 Level - Upper 1
Bedroom 3: 23 x 15 Level - Lower 1
Local Schools
High School: PALISADES
Middle School: PALMS
Elementary School: SPRINGFIELD
School District: PALISADES
Listed By / Shown By
Listed By
Agency Name: BHHS Fox & Roach-Doylestown
Agency Phone: 2153481700
Shown By
Agency Title: RealtyMark
Agency Phone: 888-260-0040

Estimate Your Payment
Estimated Payment
$ 2,995.67 per month $1,991.88 Principal & Interest $742.75 Property Tax $261.04 Homeowner's InsuranceChange Payment Information


2845 Grouse Lane | MLS# PABU2133158
This single family home located at 2845 Grouse Lane, Riegelsville, PA 18077 is currently listed for sale with an asking price of $895,000. This property was built in 1900 and has 3 bedrooms and 3 full and 1 partial baths with 2345 sq. ft. Grouse Lane is located within the PALISADES school district. Search Riegelsville real estate on www.realtymark.net today.