
BEDS3
BATHS2 full
SQUARE FEET1,440
MLS#PAPH2680674
STATUSACTIVE
PROPERTY TYPEResidential - Townhouse
SUBDIVISIONPORT RICHMOND
SCHOOLTHE SCHOOL DISTRICT OF PHILADELPHIA
Property Description
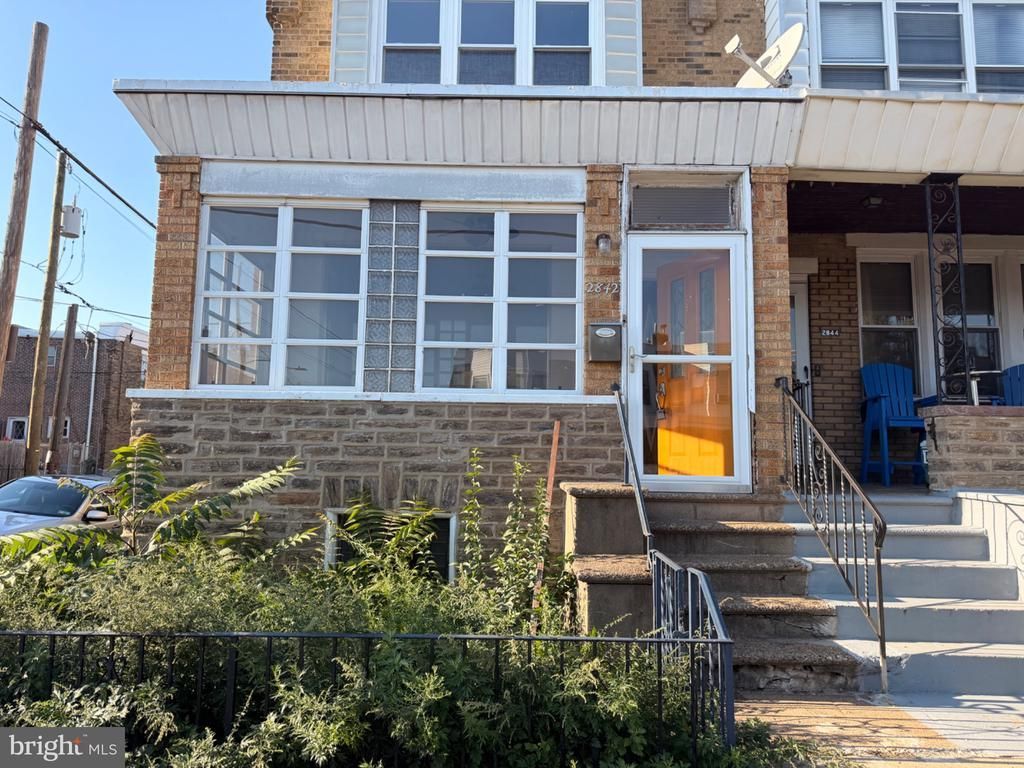
Corner rowhome in Port Richmond with a rare 2-car garage, priced to sell. This 3-bedroom home has central air, a front entrance and a side entrance, and a layout with plenty of room to make your own. An enclosed front sunroom opens to a large main living area and an updated kitchen. The side entrance by the kitchen sits near the garage for easy access. Upstairs are three good-sized bedrooms, each with a closet. The upstairs bathroom has been taken down to the studs with all plumbing in place, ready for your finishes. The basement has a separate shower and open toilet, connects directly to the 2-car garage, and could be finished with some updating. Outside, a private, secluded patio with turf and a garden area is a quiet place to unwind. The home needs some cosmetic work but is in great overall shape, a strong opportunity for a buyer or investor looking to add value. Sold as-is. Cash preferred, investment and hard money financing considered. Seller is looking for minimal contingencies and a quick closing. Close to Aramingo Ave shopping, Fishtown, and I-95.
Property Features
Property Type: Residential - Townhouse
Basement: Yes
Basement: Full, Garage Access, Improved, Partially Finished
Cooling: Central A/C
Fireplaces: 1
Fuel Type: Natural Gas
Garage: 2
Heating: Forced Air
Home Style: Straight Thru
Lot Size: 0.03 Acres
Stories: 2.0
Taxes: $3,444
Year Built: 1925
Feature Descriptions
Accessibility: 2+ Access Exits
Additional Structures: Above Grade, Below Grade
Appliances: Dishwasher, Disposal, Dryer, Oven/Range - Gas, Refrigerator, Stainless Steel Appliances, Washer
Days on Site: 2
Electric: 200+ Amp Service
Exterior: Masonry
Exterior: Play Area
Fireplace: Gas/Propane, Mantel(s)
Flooring: Hardwood, Other
Interior: Breakfast Area, Ceiling Fan(s), Crown Moldings, Kitchen - Eat-In, Kitchen - Island, Recessed Lighting, Upgraded Countertops, Wood Floors, Floor Plan - Open
Lot Dimensions: 0.03 Acre(S)
Municipality: PHILADELPHIA
Parking Features: Private
Parking Notes: 2 Total Parking Spaces
Pet Restrictions: No Pet Restrictions
Sewer: Public Sewer
SQFT Above Finished: 1440
SQFT Total Finished: 1440
Structure Type: End of Row/Townhouse
Total Garage/Parking Spaces: 2
Water: Public
Local Schools
School District: THE SCHOOL DISTRICT OF PHILADELPHIA
Listed By / Shown By
Listed By
Agency Name: Coldwell Banker Realty
Agency Phone: 2159237600
Shown By
Agency Title: RealtyMark
Agency Phone: 888-260-0040

Estimate Your Payment
Estimated Payment
$ 916.31 per month $556.39 Principal & Interest $287.00 Property Tax $72.92 Homeowner's InsuranceChange Payment Information


2842 Aramingo Avenue | MLS# PAPH2680674
This townhouse located at 2842 Aramingo Avenue, Philadelphia, PA 19134 is currently listed for sale with an asking price of $250,000. This property was built in 1925 and has 3 bedrooms and 2 full baths with 1440 sq. ft. Aramingo Avenue is located in the PORT RICHMOND subdivision within the THE SCHOOL DISTRICT OF PHILADELPHIA school district. Search PORT RICHMOND real estate on www.realtymark.net today.