
BEDS2
BATHS1 full
SQUARE FEET945
MLS#B26070390
STATUSActive
PROPERTY TYPEResidential - Condominium
SUBDIVISIONMURRY HILLS APT BLDG CONDO
Property Description
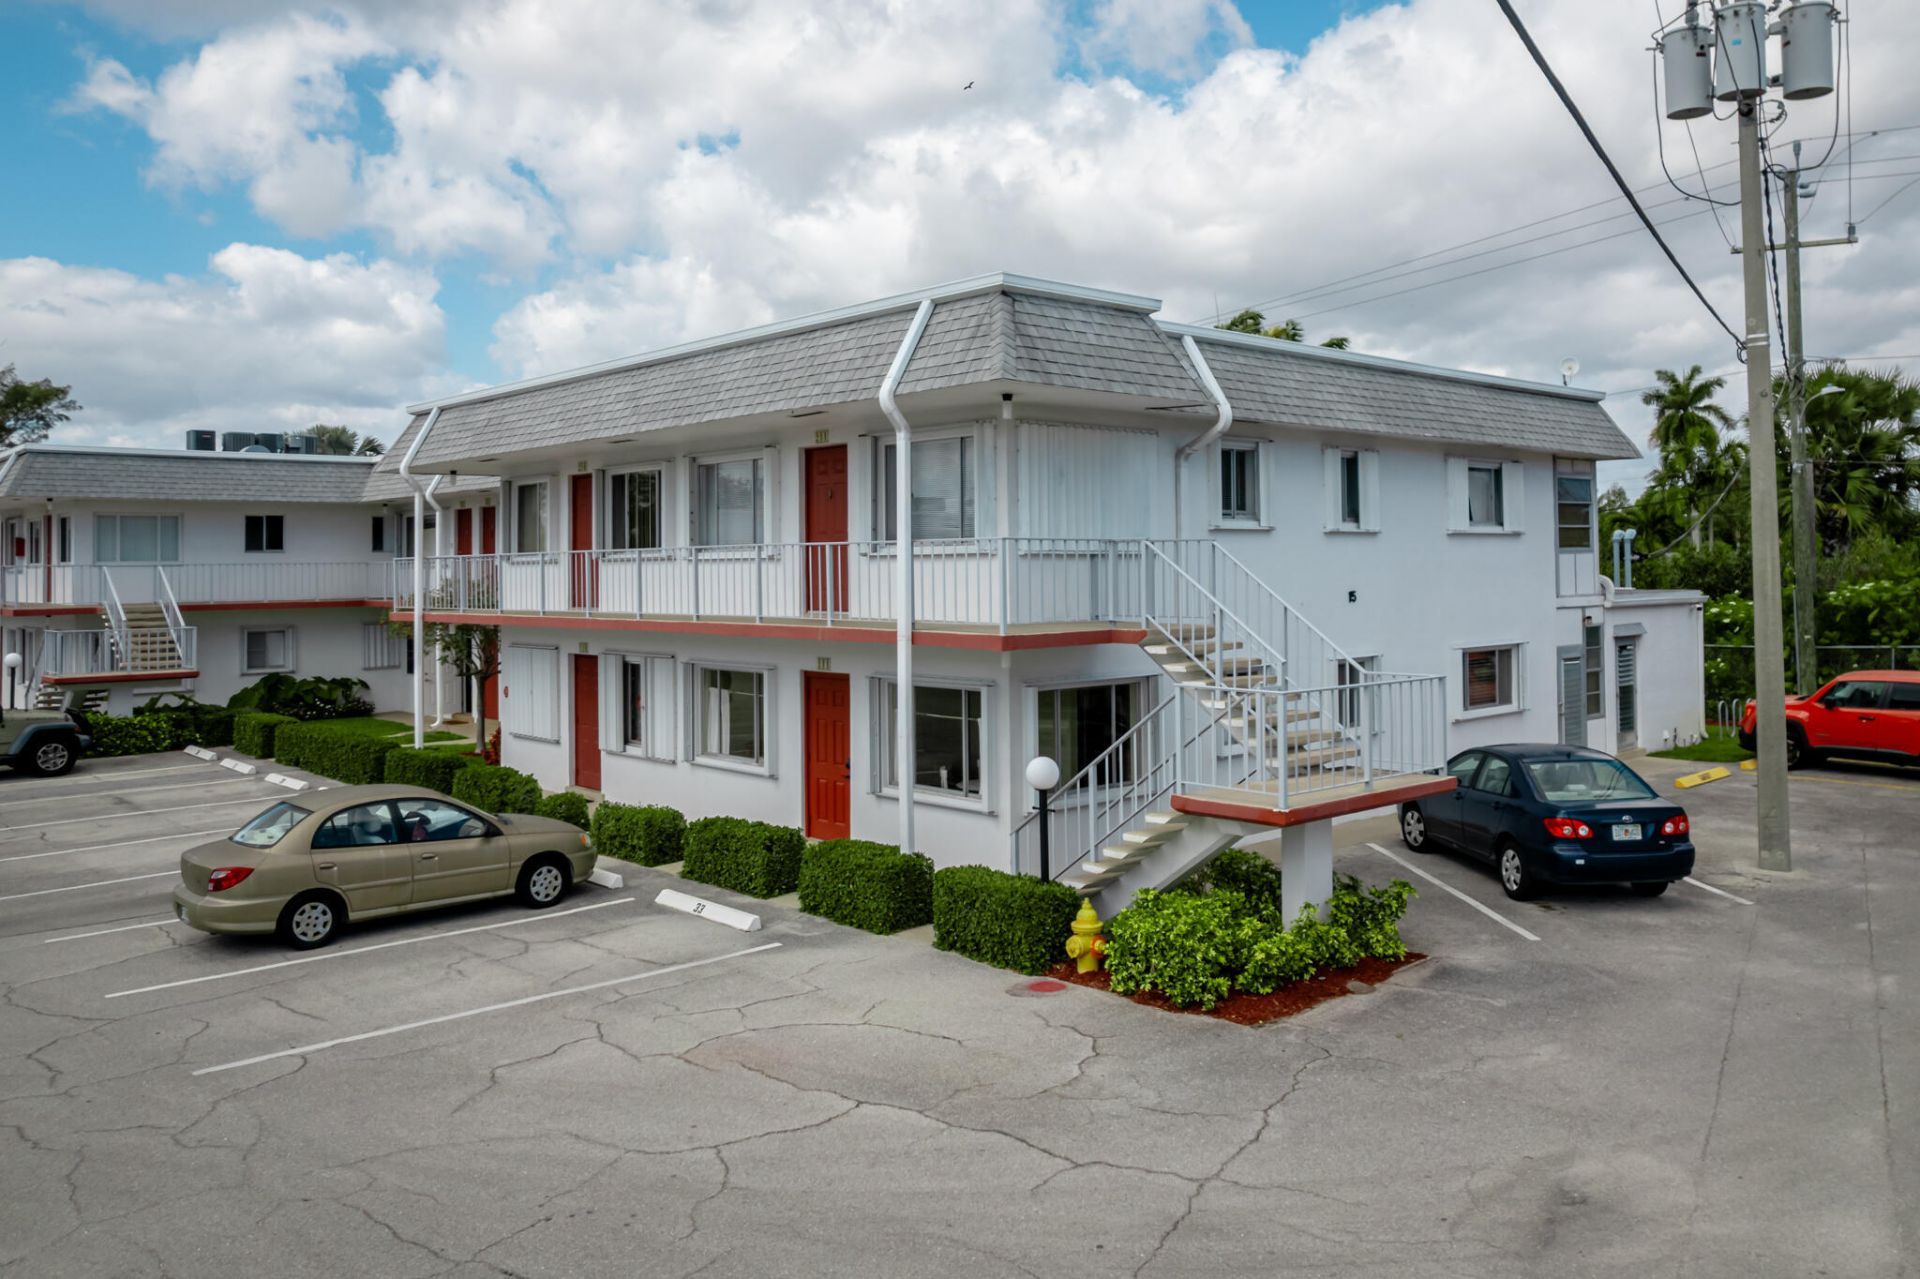
Located in the desirable 55+ community of Murry Hills, this light and bright 2-bedroom, 1-bath corner unit sits at the back of the building in one of the quietest areas of the community -- right next to the laundry room for added convenience. Just steps from Lake Osborne and its 5-mile walking and biking trail, this home offers peaceful surroundings and an active lifestyle. The updated kitchen features brand-new stainless steel appliances, and the bath includes a water-saving commode and sliding barn door for accessibility. Additional upgrades include a new front door and new electrical panel. AC 2018. Park directly outside your unit and enjoy a private backyard garden area -- a rare bonus. Murry Hills offers a heated pool, spa, fitness center, clubhouse, and vibrant social activities. Minutes to the beach, downtown dining, I-95, and airports. One of the most affordable South Florida locations close to the beach -- don't miss this opportunity! The new roof special assessment will be paid by the seller.
Property Features
Property Type: Residential - Condominium
Cooling: Central Air, Ceiling Fan(s), Electric
Heating: Central, Electric
Roof Type: Built-Up
Stories: 1.0
Taxes: $893
Year Built: 1978
Amenities
Walk-In Closet(s)
Bedroom Layout - Split
Feature Descriptions
Accessibility: Accessible Full Bath, Customized Wheelchair Accessible
Appliances: Electric Water Heater, Water Heater Owned, Disposal, Dishwasher, Electric Range, Microwave, Refrigerator, Water Heater
Association: Murry Hills
Association Amenities: Billiard Room, Clubhouse, Fitness Center, Game Room, Jogging Path, Laundry, Picnic Area, Pool, Sauna, Shuffleboard Court, Trail(s), Bocce Ball, Community Room, Internet Included, Library, Pickleball Court(s)
Association Fee Includes: Cable TV, Insurance, Maintenance Grounds, Trash, Common Areas, Reserve Funds
Days on Site: 2
Exterior: Concrete, CBS
Flooring: Ceramic Tile, Laminate
Furnished: Furnished
HOA Fee: $698/ Monthly
Laundry: Common Area
Parcel#: 38434429170151110
Parking: Assigned, Guest
Parking Notes: Assigned, Guest
Patio/Porch: Porch - Screened, Porch, Glass Enclosed
Pets Allowed: No
Restrictions: Buyer Approval Required, No Smoking, Parking - No Boat, Parking - No Commercial Vehicles, Parking - No M
Sauna: Yes
Security: Smoke Detector(s), Security Lights, Security Patrol
Sewer: Public Sewer
Special View Info: Garden, Other, Lake
Sprinkler: Auto Sprinkler
SQFT Living: 819
Structure Type: Multi Family
Total Rooms: 5
Utilities: Cable Available, Electricity Connected, Sewer Available, Water Available
Utilities: Cable Available, Electricity Connected, Sewer Available, Water Available
Water: Public
Waterfront Features: None
Room Sizes
Living Room: 14 X 25 Level Main
Kitchen: 7 X 9 Level Main
Primary Bedroom: 10 X 13 Level Main
Bedroom 2: 10 X 13
Dining Room: 8 X 8
Local Schools
High School: Lake Worth
Middle School: Lake Worth
Elementary School: Barton
Listed By / Shown By
Listed By
Agency Name: Woolf Realty Inc.
Agency Phone: 561-725-5659
Shown By
Agency Title: RealtyMark
Agency Phone: 888-260-0040

Estimate Your Payment
Estimated Payment
$ 414.24 per month $300.45 Principal & Interest $74.42 Property Tax $39.38 Homeowner's InsuranceChange Payment Information


2840 Lake Osborne Drive, Unit 111 | MLS# B26070390
This condo located at 2840 Lake Osborne Drive, Unit 111, Lake Worth, FL 33461 is currently listed for sale with an asking price of $135,000. This property was built in 1978 and has 2 bedrooms and 1 full baths with 945 sq. ft. Lake Osborne Drive, Unit 111 is located in the MURRY HILLS APT BLDG CONDO subdivision. Search MURRY HILLS APT BLDG CONDO real estate on www.realtymark.net today.