
BEDS3
BATHS3 full 1 partial
SQUARE FEET2,008
MLS#MDAA2159020
STATUSACTIVE
PROPERTY TYPEResidential - Townhouse
SUBDIVISIONSHANNONS GLEN
SCHOOLANNE ARUNDEL COUNTY PUBLIC SCHOOLS
Property Description
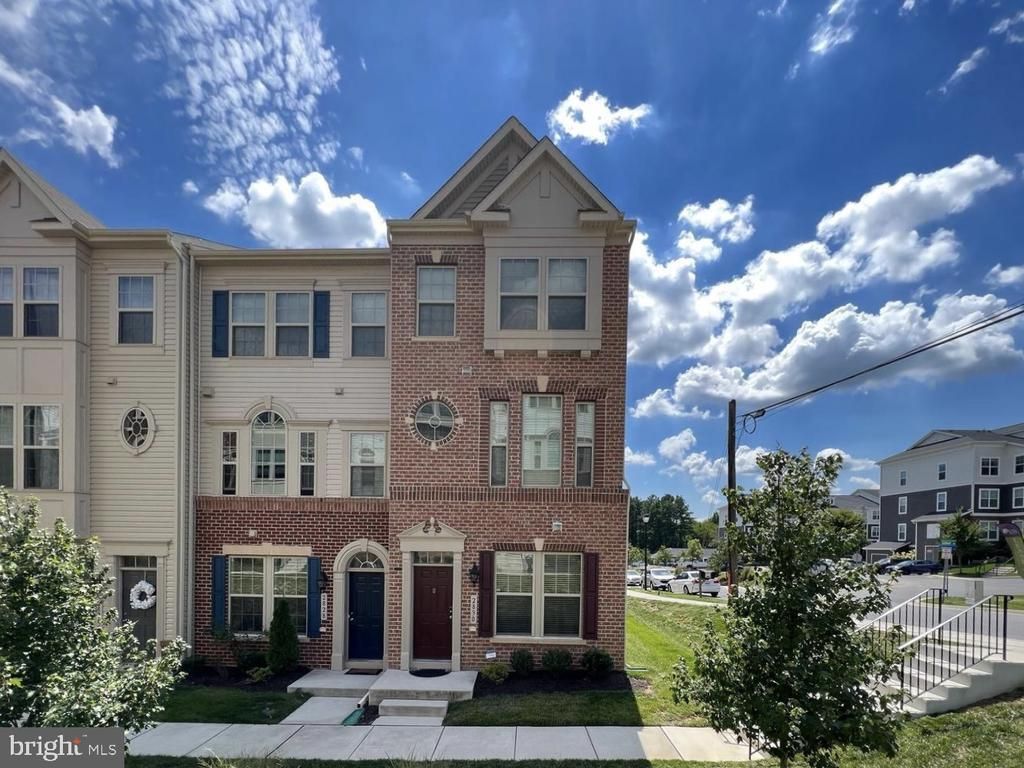
Bright and airy garage townhome in the desirable Shannon Glen community! This spacious home offers an open-concept floor plan with beautiful hardwood floors throughout the main and lower levels. The well-appointed kitchen features a large island with breakfast bar, granite countertops, white cabinetry, stainless steel appliances, and a gas range. The adjacent breakfast room provides plenty of space for family meals and gatherings. The inviting living room opens directly to the rear deck, creating an ideal flow for everyday living and entertaining. The upper level offers a luxurious primary suite with a large walk-in closet and spa-like bath featuring a dual vanity and oversized glass-enclosed shower. A second bedroom suite includes its own attached full bath and walk-in closet. The conveniently located upper-level laundry room adds to the home's functionality. The entry level includes a comfortable bedroom and full bath, providing an ideal private space for guests, a home office, or extended-stay visitors. Enjoy outdoor living on the rear deck, along with access to the community swimming pool and neighborhood tot lots. Conveniently located near Arundel Mills, offering an array of shopping, dining, and entertainment options, with easy access to major commuter routes connecting to both Washington, DC and Baltimore. A wonderful combination of space, comfort, and convenience—ready to welcome you home! Owned solar panels for added efficiency with energy bills!
Property Features
Property Type: Residential - Townhouse
Cooling: Central A/C
Fuel Type: Natural Gas
Garage: 1
Heating: Forced Air
Home Style: Traditional
Lot Size: 0.03 Acres
Roof Type: Asphalt
Stories: 3.0
Taxes: $5,337
Year Built: 2018
Feature Descriptions
Accessibility: Level Entry - Main
Additional Structures: Above Grade, Below Grade
Appliances: Built-In Microwave, Dishwasher, Disposal, Dryer, Oven/Range - Electric, Refrigerator, Water Heater, Dryer - Front Loading, Washer - Front Loading, Washer/Dryer Stacked
Community Amenities: Common Grounds, Pool - Outdoor, Tot Lots/Playground
Days on Site: 9
Exterior: Brick Front, Vinyl Siding
Exterior: Exterior Lighting, Sidewalks, Street Lights
Flooring: Carpet, Ceramic Tile, Hardwood
HOA Fee: $108.00/Monthly
Interior: Attic, Breakfast Area, Carpet, Ceiling Fan(s), Combination Kitchen/Living, Entry Level Bedroom, Floor Plan - Open, Kitchen - Island, Primary Bath(s), Recessed Lighting, Bathroom - Stall Shower, Walk-in Closet(s), Wood Floors, Sprinkler System
Lot Dimensions: 0.03 Acre(S)
Parking Features: Concrete Driveway
Parking Notes: 2 Total Parking Spaces
Sewer: Public Sewer
SQFT Above Finished: 2008
SQFT Total Finished: 2008
Structure Type: End of Row/Townhouse
Total Garage/Parking Spaces: 2
Water: Public
Local Schools
School District: ANNE ARUNDEL COUNTY PUBLIC SCHOOLS
Listed By / Shown By
Listed By
Agency Name: Yaffe Real Estate
Agency Phone: 4109021100
Shown By
Agency Title: RealtyMark
Agency Phone: 888-260-0040

Estimate Your Payment
Estimated Payment
$ 1,665.61 per month $1,079.40 Principal & Interest $444.75 Property Tax $141.46 Homeowner's InsuranceChange Payment Information


2830 Marvin Lane | MLS# MDAA2159020
This townhouse located at 2830 Marvin Lane, Jessup, MD 20794 is currently listed for sale with an asking price of $485,000. This property was built in 2018 and has 3 bedrooms and 3 full and 1 partial baths with 2008 sq. ft. Marvin Lane is located in the SHANNONS GLEN subdivision within the ANNE ARUNDEL COUNTY PUBLIC SCHOOLS school district. Search SHANNONS GLEN real estate on www.realtymark.net today.