
BEDS4
BATHS2 full 1 partial
SQUARE FEET2,628
MLS#MDHR2059870
STATUSACTIVE
PROPERTY TYPEResidential - Single Family
SUBDIVISIONGLEN ELYN
SCHOOLHARFORD COUNTY PUBLIC SCHOOLS
Property Description
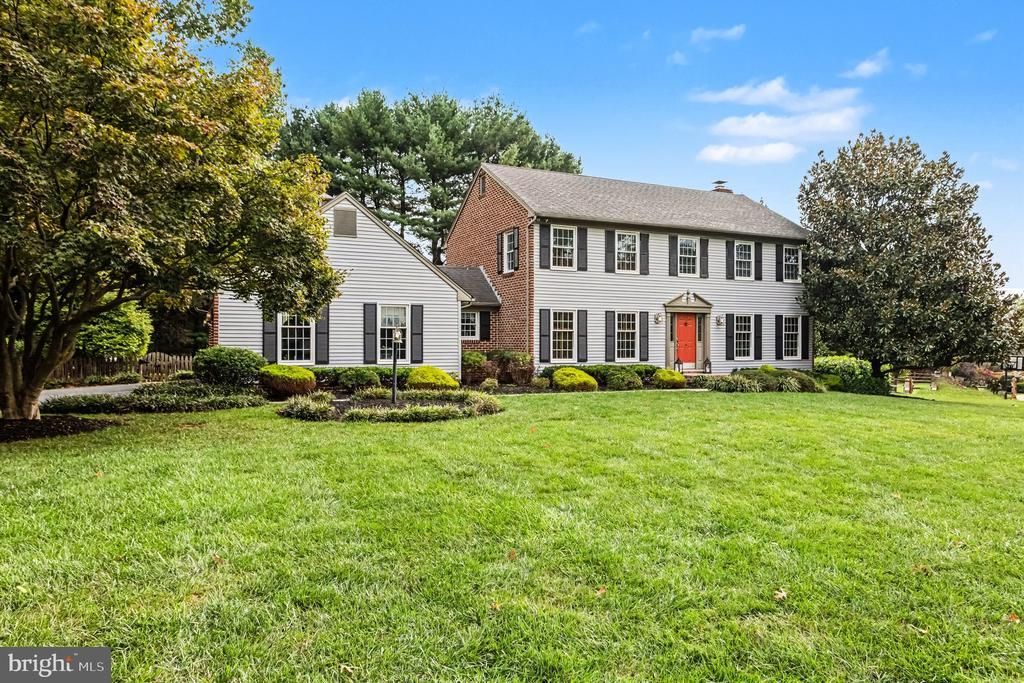
Back on the Market! Stately colonial in sought out neighborhood of Glen Elyn. This 4 bedroom, 2.5 bath home is warm and inviting with a great layout for both entertaining and everyday life. The kitchen has upgraded cabinets, granite countertops, stylish backsplash, stainless steel appliances with double ovens, making it the heart of the home. It opens into the family room which features a wood burning fireplace creating an open concept feel. The sunroom is the show stopper in this house with an abundance of natural light which leads to a stamped concrete patio and beautiful backyard. There is access to the sunroom from both the kitchen and family room through beautiful glass french doors. There is a formal dining room that can be accessed from the kitchen and foyer. There is also a large living room in the front of the house that could be used as living space or a home office. There are hardwood floors throughout most of the main floor. On the upper level, there is a large primary suite with walk-in closet and attached bath. There are 3 other bedrooms and a full bath on this floor. The 4th bedroom has been used as an office and has a connecting door to the primary suite. The lower level is finished and is set up as a large rec room with additional storage spaces. There is a whole house generator. Brand new well pump. This home has been loved by the orignial owners for many years and is now ready for new owners to make their memories! Estate sale, seller prefers AS-IS sale.
Property Features
Property Type: Residential - Single Family
Basement: Yes
Basement: Improved
Cooling: Heat Pump(s)
Fireplaces: 1
Fuel Type: Electric
Garage: 2
Heating: Heat Pump(s)
Home Style: Colonial
Lot Size: 0.78 Acres
Stories: 3.0
Taxes: $5,007
Year Built: 1984
Feature Descriptions
Additional Structures: Above Grade, Below Grade
Days on Site: 42
Exterior: Combination
Flooring: Hardwood, Carpet
HOA Fee: $75.00/Annually
Lot Dimensions: 0.78 Acre(S)
Parking Notes: 2 Total Parking Spaces
Sewer: On Site Septic
SQFT Above Finished: 2212
SQFT Below Finished: 416
SQFT Total Finished: 2628
Structure Type: Detached
Total Garage/Parking Spaces: 2
Water: Well
Local Schools
High School: FALLSTON
Middle School: FALLSTON
Elementary School: YOUTHS BENEFIT
School District: HARFORD COUNTY PUBLIC SCHOOLS
Listed By / Shown By
Listed By
Agency Name: Garceau Realty
Agency Phone: 4108030714
Shown By
Agency Title: RealtyMark
Agency Phone: 888-260-0040

Estimate Your Payment
Estimated Payment
$ 2,141.55 per month $1,524.51 Principal & Interest $417.25 Property Tax $199.79 Homeowner's InsuranceChange Payment Information


2830 Forest Glen | MLS# MDHR2059870
This single family home located at 2830 Forest Glen, Baldwin, MD 21013 is currently listed for sale with an asking price of $685,000. This property was built in 1984 and has 4 bedrooms and 2 full and 1 partial baths with 2628 sq. ft. Forest Glen is located in the GLEN ELYN subdivision within the HARFORD COUNTY PUBLIC SCHOOLS school district. Search GLEN ELYN real estate on www.realtymark.net today.