
BEDS2
BATHS2 full
SQUARE FEET1,425
MLS#S5159367
STATUSActive
PROPERTY TYPEResidential - Single Family
SUBDIVISIONDEL WEBB ORLANDO, RIDGEWOOD LKS-PH 1 VILLAGE 14
Property Description
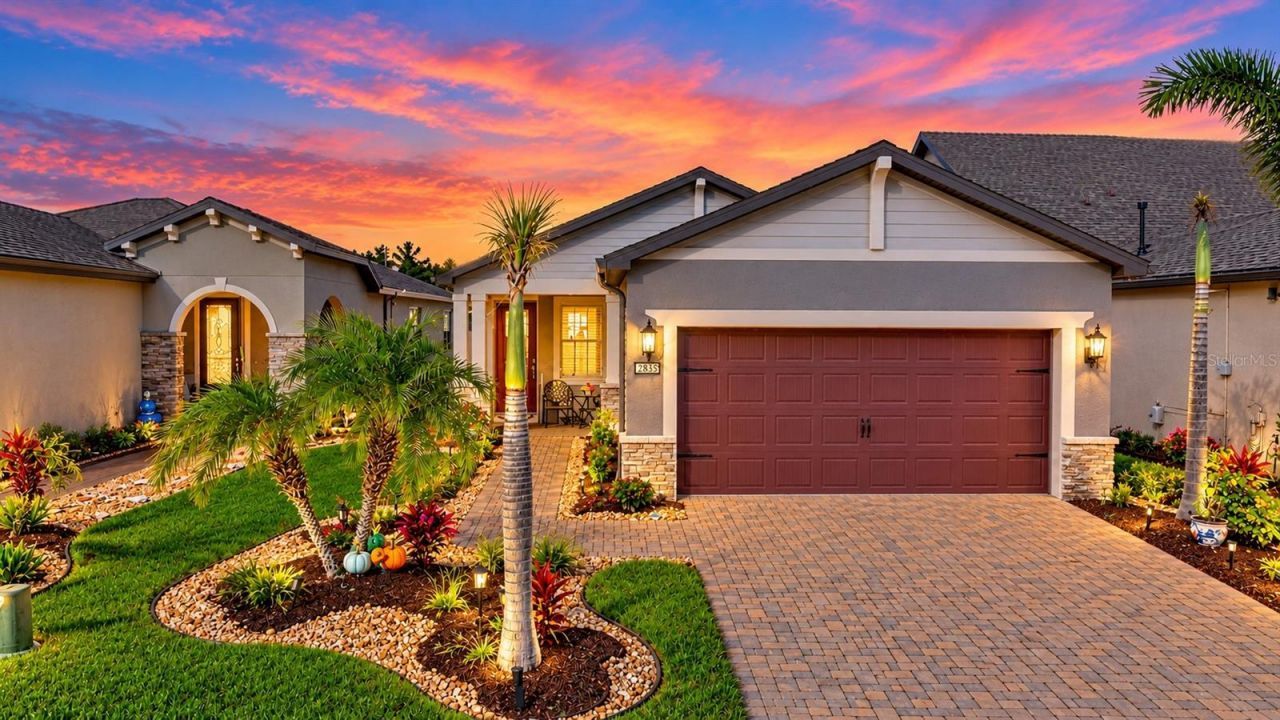
Welcome home to Del Webb Orlando! Truly exceptional 55+ resort-style living located in the gated golf community of Ridgewood Lakes convenient to shopping, hospital, restaurants, theme parks, airport and just a little over an hour to some of the world's most beautiful beaches! Function meets Elegant Style in this Extraordinary Del Webb Home! NUMEROUS UPGRADES THROUGHOUT including Tile Plank Flooring, Tiled Baths, Granite Countertops, Crown Molding and Pristine White Cabinetry. This stunning home features two bedrooms, two bathrooms PLUS office/flex room (easy conversion to 3rd bedroom). OVERSIZED GARAGE W/ 4 FT EXTENSION, EPOXY FLOOR AND MINI SPLIT A/C! This popular Taft Street model boasts a charming covered front porch, and Gathering and Dining Rooms open to the Kitchen. You'll love the look and easy care of the stylish porcelain plank tile flooring. The thoughtful floorplan showcases spacious Gathering and Dining Rooms open to the Kitchen providing an ideal space for entertaining loved ones or simply enjoying your favorite TV show or a good book. Adjacent to the dining room is the well-appointed GOURMET KITCHEN with NATURAL GAS RANGE and granite center island large enough to accommodate several bar stools. The stainless steel appliances including BRAND NEW REFRIGERATOR add a touch of shine and elegance, complemented by the GRANITE COUNTERTOPS, 42 UPGRADED CABINETS and CUSTOM PENDANT LIGHTS. The kitchen cabinets have been upgraded with crown molding adding a unique touch. The Primary Bedroom offers an Ensuite with GRANITE COUNTERTOPS, DUAL SINKS and WALK IN SHOWER WITH UPGRADED GLASS ENCLOSURE. The laundry room is fully equipped with a NEW WASHER & DRYER and wire shelving. The secondary bedroom and adjacent guest bath at the front of the home offers the SPLIT BEDROOM CONCEPT for ultimate privacy for you and your guests. Explore the beautiful covered, screened lanai at the back of the home, where you can savor your morning coffee, and enjoy a little bird watching. Plenty of room to extend the lanai to create a large additional space to entertain friends and family. Say goodbye to yard work! LAWN AND SHRUB MAINTANENCE IS INCLUDED in the LOW HOA FEE allowing you to fully enjoy the beautiful grounds without having to mow, edge and trim! Bringing a furry friend? You will love the dog park with separated areas for large and smaller pups, complete with a doggie water station! The resident owned Montecito Clubhouse is a state-of-the-art facility with 30,000 square feet of amenities. Complete with fitness center, indoor walking track, dance/aerobic studio, ballroom, craft rooms, resort-style outdoor pool, and even an indoor pool and hot tubs! Grab a bite to eat and your favorite beverage at La Tapenade Tavern where you can also enjoy live music, karaoke, trivia, and bingo Wednesday - Saturday. Looking for more activities? Try your hand at pickleball, shuffleboard, tennis, bocce ball, or basketball. How about a relaxing day playing golf at Ridgewood Lake's White Heron Golf Club? Take a stroll along the picturesque walking paths by the beautiful lakes or try your luck hooking a fish on the fishing dock. 24/7 GUARDED GATE ACCESS. BONUS - This community has NO CDD! You're just minutes away from everything you need. PRICED TO SELL. Call today to schedule your private showing!
Property Features
Property Type: Residential - Single Family
Cooling: Central Air
Garage: 2 car attached
Heating: Electric, Heat Pump, Natural Gas
Home Style: Florida, Ranch, Mediterranean
Lot Size: 0.11 Acres
Roof Type: Shingle
Stories: 1.0
Taxes: $3,772
Year Built: 2019
Amenities
Ceiling Fans(s)
Crown Molding
High Ceilings
Kitchen/Family Room Combo
Living Room/Dining Room Combo
Open Floorplan
Primary Bedroom Main Floor
Split Bedroom
Stone Counters
Walk-In Closet(s)
Rain Gutters
Sidewalk
Feature Descriptions
Additional Rooms: Den/Library/Office, Great Room, Inside Utility
Appliances: Dishwasher, Disposal, Dryer, Gas Water Heater, Microwave, Range, Refrigerator, Washer
Association Amenities: Fence Restrictions, Gated, Golf Course, Optional Additional Fees, Pickleball Court(s), RV/Boat Storage, Tennis Court(s), Vehicle Restrictions
Builder: Pulte
Community Features: Association Recreation - Owned, Buyer Approval Required, Clubhouse, Community Mailbox, Deed Restrictions, Dog Park, Fitness Center, Gated Community - Guard, Golf Carts OK, Golf, No Truck/RV/Motorcycle Parking, Playground, Pool, Restaurant, Sidewalks, Special Community Restrictions, Tennis Court(s), Street Lights
Directions: I-4 to US HWY 27. Head South on US HWY 27, L. Ridgewood Lakes Blvd, R. Del Webb Blvd, R. Del Sol Ave., L. Vista Sol Dr., L. Grande Dr, L. Tomelloso Way. Home on Right just past the golf cart path.
Exterior: Block, Concrete, Stucco
Flood Zone Code: X
Flooring: Carpet, Tile
Foundation: Slab
HOA Fee: 333/ Monthly
HOA Y/N: Yes
Home Warranty Y/N: No
Listing Terms: Cash, Conventional, FHA, VA Loan
Lot: Landscaped, Level
Lot Dimensions: 0.11
Model: Taft
Number of Pets: 2
Other Equipment: Irrigation Equipment
Ownership: Fee Simple
Parking: Oversized
Parking Notes: Oversized
Patio/Porch: Front Porch, Rear Porch, Screened
Pets Allowed: Cats OK, Dogs OK, Number Limit
Pets Restrictions: 2 Dogs, 2 Cats, 2 Birds. No Breed or Weight Restrictions. Please confirm with Management.
Pets Size: Large (61-100 Lbs.)
Property Attached Y/N: No
Property Sub-Type: Single Family Residence
Security: Gated Community
Senior Community: Yes
Sewer: Public Sewer
Showing Instructions: Appointment Only, Combination Lock Box, ShowingTime
Special Sale Provisions: None
Utilities: Cable Available, Electricity Connected, Natural Gas Connected, Phone Available, Sewer Connected, Underground Utilities, Water Connected
Vegetation: Trees/Landscaped
Water: Public
Water Access Y/N: No
Room Sizes
Great Room: 14x18
Kitchen: 13x14
Dining Room: 8x14
Primary Bedroom: 13x14
Bedroom 2: 10x10
Den: 9x12
Listed By / Shown By
Listed By
Agency Name: GATHERING ROOM REAL ESTATE
Agency Contact: 503-504-3969
Shown By
Agency Title: RealtyMark
Agency Phone: 888-260-0040

Estimate Your Payment
Estimated Payment
$ 1,091.54 per month $687.15 Principal & Interest $314.33 Property Tax $90.05 Homeowner's InsuranceChange Payment Information




283 Tomelloso Way | MLS# S5159367
This single family home located at 283 Tomelloso Way , Davenport, FL 33837 is currently listed for sale with an asking price of $308,753. This property was built in 2019 and has 2 bedrooms and 2 full baths with 1425 sq. ft. Tomelloso Way is located in the DEL WEBB ORLANDO, RIDGEWOOD LKS-PH 1 VILLAGE 14 subdivision. Search DEL WEBB ORLANDO, RIDGEWOOD LKS-PH 1 VILLAGE 14 real estate on www.realtymark.net today.