
BEDS4
BATHS3 full
SQUARE FEET2,206
MLS#G5095521
STATUSActive
PROPERTY TYPEResidential - Condominium
SUBDIVISIONEDGEWATER WALK II ON HARBOUR IS 2,4,8-11
Property Description
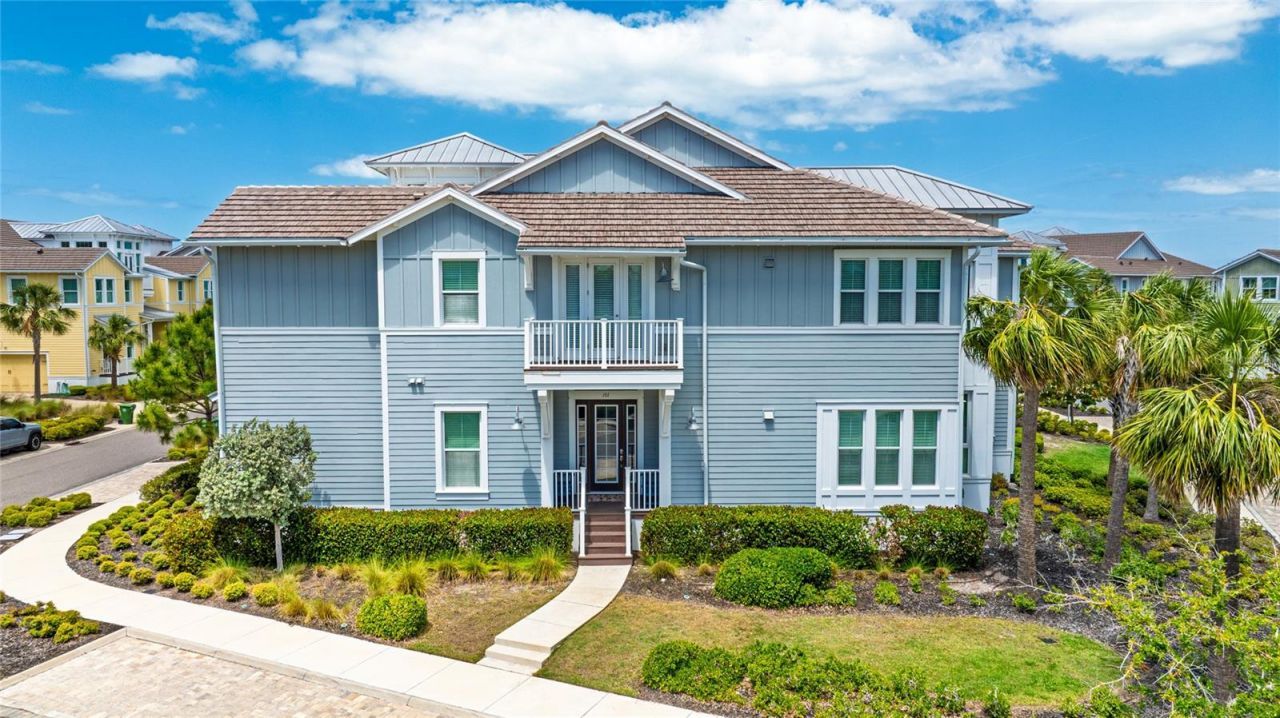
NEW PRICE!!!!! Coastal Living Located in the prestigious gated community of Harbour Isle overlooking Ana Maria Sound! With an abundance of natural light this luxurious coastal inspired Abaco model offers an open concept and includes all of the upgrades and high-end finishes one would expect from a customized luxury beach property. Features include 4 bedrooms 3 baths with over 2200 sq ft of living space, New A/C 2024, Plantation shutters, Beautiful Kitchen, stainless-steel appliances and a large island overlooking the Family and Dining Room, Quartz Countertops in Kitchen and Bathrooms. This LEED Certified (green/energy efficient) home is built with block construction, PGT impact-rated windows and an oversized 2-car garage. Want to read a book or watch something different on TV, just slip into the Florida room with two large French glass doors for privacy. At the end of the day, you can retire to the front porch, overlooking Anna Maria Sound and witness the gorgeous Gulf Coast sunsets! Close by is the Harbour Isle Beach Club, offering a resort style pool, complimentary kayaks, and a state-of-the-art fitness center. The clubhouse, with its Skybar and Lounge, serves as an ideal meeting place for residents to grab a bite to eat or to enjoy a multitude of activities and social events. Just outside the Harbour Isle gate, you?ll find Safe Harbour marina, the Compass Hotel and Floridays restaurant. Come join the Harbour Isle lifestyle in this lovely coastal setting, just across the bridge from the world-famous beaches of Anna Maria Island! Being sold Fully Furnished!
Property Features
Property Type: Residential - Condominium
Cooling: Central Air
Garage: 2 car attached
Heating: Central, Electric
Home Style: Coastal
Lot Size: 0.89 Acres
Roof Type: Concrete, Tile
Stories: 1.0
Taxes: $16,357
Year Built: 2017
Amenities
Ceiling Fans(s)
Crown Molding
High Ceilings
In Wall Pest System
Primary Bedroom Main Floor
Solid Surface Counters
Split Bedroom
Stone Counters
Walk-In Closet(s)
Lighting
Rain Gutters
Sidewalk
Feature Descriptions
Additional Rooms: Breakfast Room Separate, Florida Room, Great Room, Inside Utility
Appliances: Dishwasher, Dryer, Electric Water Heater, Microwave, Range, Refrigerator, Washer
Body of Water: ANNA MARIA SOUND
Community Features: Clubhouse, Deed Restrictions, Fitness Center, Gated Community - Guard, Pool, Sidewalks, Street Lights
Condo Fee: $804/ Monthly
Days on Site: 556
Directions: Take Manatee Ave. West towards Anna Maria Island. Just before the bridge to AMI, turn right at the Harbour Isle entrance. At the visitor gate on right, give the property address and show your driver's license for access. Continue straight on Martinique Dr
Exterior: Block
Flood Zone Code: AE
Flooring: Hardwood, Vinyl
Foundation: Stem Wall
Garage Dimensions: 25x20
HOA Fee: 414.84/ Monthly
HOA Y/N: Yes
Home Warranty Y/N: No
Listing Terms: Cash, Conventional
Lot: City Limits, Landscaped, Near Marina, Sidewalk, Paved
Lot Dimensions: 0.89
Number of Pets: 2
Other Equipment: Irrigation Equipment
Ownership: Fee Simple
Parking: Garage Door Opener, Garage Faces Side, Oversized
Parking Notes: Garage Door Opener, Garage Faces Side, Oversized
Patio/Porch: Covered, Front Porch, Porch
Pets Allowed: Yes
Pets Restrictions: Verify pet restrictions with HOA, condo association and municipal ordinances
Pets Size: Extra Large (101+ Lbs.)
Pets Weight (Max): 101
Property Attached Y/N: Yes
Property Sub-Type: Condominium
Sewer: Public Sewer
Showing Instructions: Call Before Showing, Call Listing Agent, No Lockbox, ShowingTime
Special Sale Provisions: None
Special View Info: Water
Utilities: BB/HS Internet Available, Cable Connected, Electricity Connected, Sewer Connected, Underground Utilities, Water Connected
Vegetation: Mature Landscaping
Water: Public
Water Access: Intracoastal Waterway, Marina
Water Access Y/N: Yes
Water View: Intracoastal Waterway
Windows: Blinds, ENERGY STAR Qualified Windows
Zoning: PDP
Room Sizes
Kitchen: 10x21
Great Room: 16x16
Primary Bedroom: 12x15
Bedroom 2: 11x13
Bedroom 3: 10x12
Bedroom 4: 10x10
Florida Room: 13x13
Listed By / Shown By
Listed By
Agency Name: CENTURY 21 CARIOTI
Agency Contact: 407-573-2121
Shown By
Agency Title: RealtyMark
Agency Phone: 888-260-0040

Estimate Your Payment
Estimated Payment
$ 4,622.90 per month $2,882.11 Principal & Interest $1,363.08 Property Tax $377.71 Homeowner's InsuranceChange Payment Information




283 Saint Lucia Drive, Unit 101 | MLS# G5095521
This condo located at 283 Saint Lucia Drive, Unit 101, Bradenton, FL 34209 is currently listed for sale with an asking price of $1,295,000. This property was built in 2017 and has 4 bedrooms and 3 full baths with 2206 sq. ft. Saint Lucia Drive, Unit 101 is located in the EDGEWATER WALK II ON HARBOUR IS 2,4,8-11 subdivision. Search EDGEWATER WALK II ON HARBOUR IS 2,4,8-11 real estate on www.realtymark.net today.