
BEDS3
BATHS2 full
SQUARE FEET1,700
MLS#NJBL2117420
STATUSACTIVE
PROPERTY TYPEResidential - Single Family
SCHOOLCINNAMINSON TOWNSHIP PUBLIC SCHOOLS
Property Description
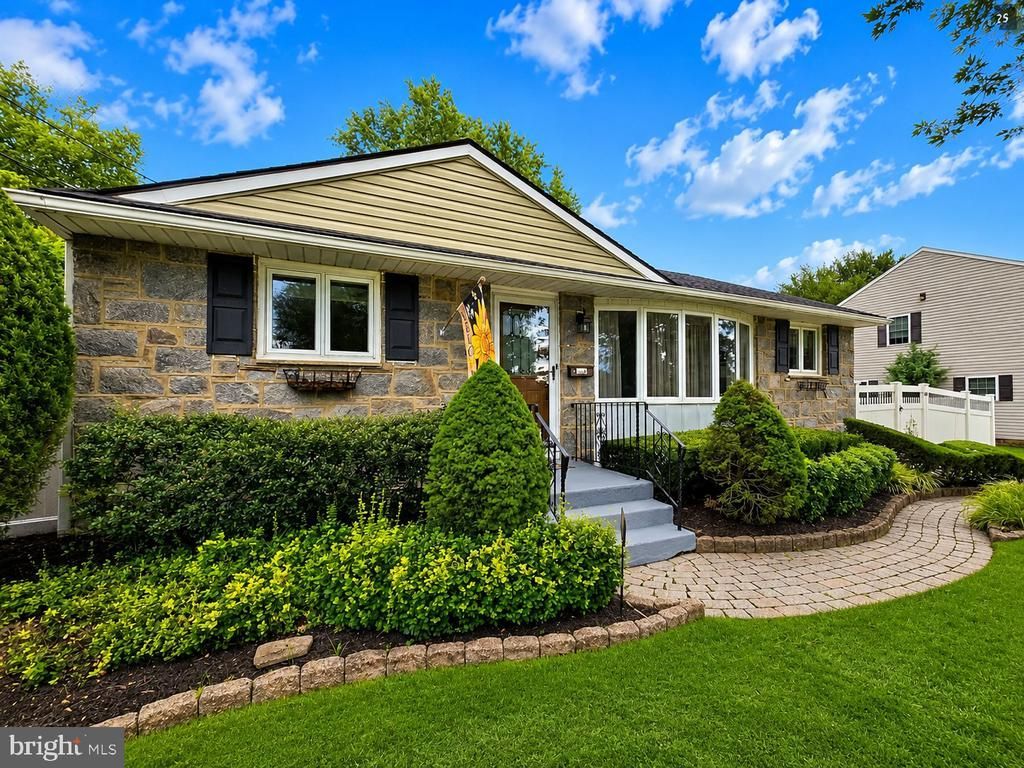
**Spacious Finished Basement with Full Bath and Walk-In Closet!** 2823 Burgundy Drive: where space, flexibility, and location come together in one exceptional home! Nestled in one of Cinnaminson's most desirable neighborhoods, this well-maintained 3-bedroom, 2 bath home offers a great blend of comfort and versatility. The bright, open-concept living and dining areas offer an inviting space for everyday living and entertaining, while fresh paint throughout the bedrooms, main bath, and living areas gives the home a clean, refreshed feel. The true standout feature is the spacious finished lower level—a bonus space complete with a full bathroom, walk-in closet, and its own private entrance. Whether you're looking for a spacious family room, media room, home office, teen retreat, playroom, guest suite, or space for multi-generational living, this flexible area can easily adapt to your lifestyle needs! Step outside to enjoy the beautifully landscaped, fully fenced backyard featuring a sizeable patio and low-maintenance vinyl fencing—perfect for pets, play, gardening, or relaxing with family and friends. Additional peace of mind comes with the *NEW* roof and the included Generac whole-house generator, providing dependable backup power whenever you need it. Conveniently located near shopping, restaurants, parks, and major commuter routes, this home offers the best of suburban living with easy access to everything Cinnaminson has to offer.
Property Features
Property Type: Residential - Single Family
Basement: Yes
Basement: Full, Fully Finished
Cooling: Central A/C
Fuel Type: Natural Gas
Heating: Forced Air
Home Style: Ranch/Rambler
Lot Size: 0.26 Acres
Roof Type: Shingle
Stories: 1.0
Taxes: $3,360
Year Built: 1960
Feature Descriptions
Additional Structures: Above Grade, Below Grade
Days on Site: 34
Electric: 100 Amp Service
Exterior: Aluminum Siding, Stone
Fencing: Vinyl
Flooring: Hardwood, Ceramic Tile, Carpet
Lot Dimensions: 0.26 Acre(S)
Municipality: CINNAMINSON TWP
Parking Features: Paved Parking
Parking Notes: 2 Total Parking Spaces
Rooms: Living Room, Primary Bedroom, Bedroom 2,Kitchen, Family Room, Bedroom 1,Storage Room, Bathroom 2,Attic
Sewer: Public Sewer
SQFT Above Finished: 1100
SQFT Below Finished: 600
SQFT Total Finished: 1700
Structure Type: Detached
Total Garage/Parking Spaces: 2
Water: Public
Room Sizes
Primary Bedroom: 10 x 9 Level - Main
Bedroom 1: 10 x 9 Level - Main
Bedroom 2: 19 x 6 Level - Main
Kitchen: 10 x 6 Level - Main
Living Room: 16 x 10 Level - Main
Local Schools
High School: CINNAMINSON H.S.
School District: CINNAMINSON TOWNSHIP PUBLIC SCHOOLS
Listed By / Shown By
Listed By
Agency Name: RE/MAX Preferred - Medford
Agency Phone: 6096547300
Shown By
Agency Title: RealtyMark
Agency Phone: 888-260-0040

Estimate Your Payment
Estimated Payment
$ 1,422.82 per month $1,010.41 Principal & Interest $280.00 Property Tax $132.42 Homeowner's InsuranceChange Payment Information


2823 Burgundy Drive | MLS# NJBL2117420
This single family home located at 2823 Burgundy Drive, Riverton, NJ 08077 is currently listed for sale with an asking price of $454,000. This property was built in 1960 and has 3 bedrooms and 2 full baths with 1700 sq. ft. Burgundy Drive is located within the CINNAMINSON TOWNSHIP PUBLIC SCHOOLS school district. Search Riverton real estate on www.realtymark.net today.