
BEDS3
BATHS2 full 1 partial
SQUARE FEET1,948
MLS#PAYK2109776
STATUSPENDING
PROPERTY TYPEResidential - Single Family
SCHOOLWEST SHORE
Property Description
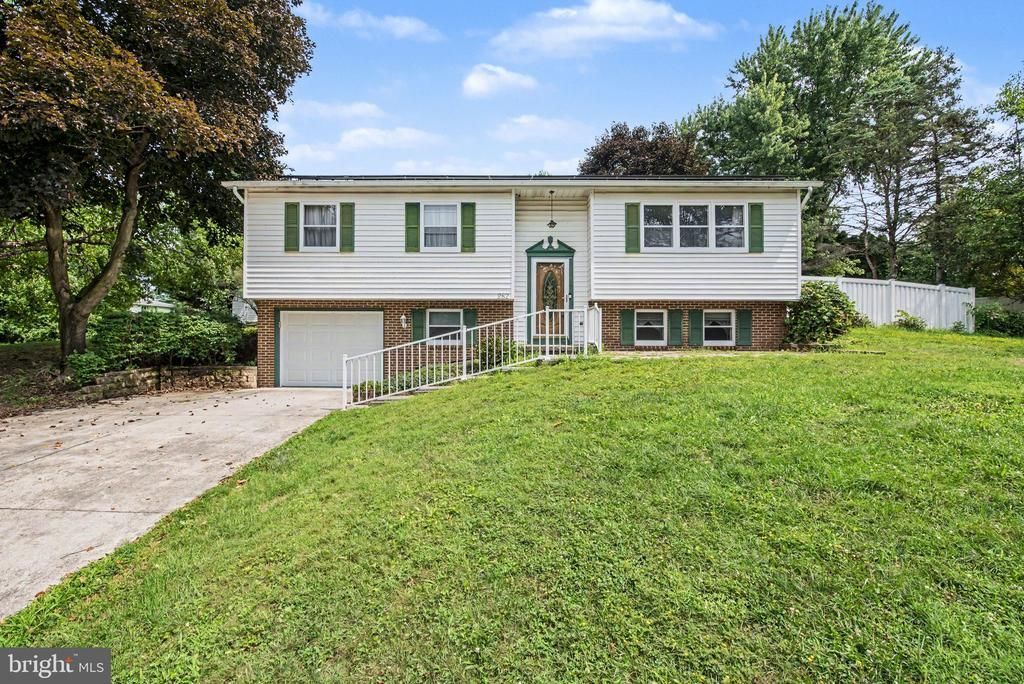
Well-kept for bi-level with lots of unique features! Home offers an updated kitchen with granite countertops! Formal dining room that leads out to an amazing oversized three-season room with high cathedral ceilings and lots of windows! Primary bedroom offers full bath! Lower level offers large family room, half bath and bonus room/area perfect for a home office/hobbyist. Solar panels offer lower heating/electric costs (please see ‘agent’ notes for details). One car garage, central air and fenced yard rounds out this home!
Property Features
Property Type: Residential - Single Family
Cooling: Central A/C
Fuel Type: Electric
Garage: 1
Heating: Baseboard - Electric
Home Style: Bi-level
Lot Size: 0.44 Acres
Stories: 2.0
Taxes: $3,658
Year Built: 1980
Feature Descriptions
Additional Structures: Above Grade, Below Grade
Appliances: Refrigerator, Oven/Range - Electric, Dishwasher, Washer, Dryer
Days on Site: 17
Exterior: Stick Built
Lot Dimensions: 0.44 Acre(S)
Municipality: FAIRVIEW TWP
Parking Notes: 1 Total Parking Spaces
Sewer: Public Sewer
SQFT Above Finished: 1420
SQFT Below Finished: 528
SQFT Total Finished: 1948
Structure Type: Detached
Total Garage/Parking Spaces: 1
Water: Public
Local Schools
School District: WEST SHORE
Listed By / Shown By
Listed By
Agency Name: Coldwell Banker Realty
Agency Phone: 7177614800
Shown By
Agency Title: RealtyMark
Agency Phone: 888-260-0040

Estimate Your Payment
Estimated Payment
$ 1,009.41 per month $622.94 Principal & Interest $304.83 Property Tax $81.64 Homeowner's InsuranceChange Payment Information


282 Bradley | MLS# PAYK2109776
This single family home located at 282 Bradley, New Cumberland, PA 17070 is currently listed for sale with an asking price of $279,900. This property was built in 1980 and has 3 bedrooms and 2 full and 1 partial baths with 1948 sq. ft. Bradley is located within the WEST SHORE school district. Search New Cumberland real estate on www.realtymark.net today.