
BEDS2
BATHS2 full 1 partial
SQUARE FEET1,383
MLS#B26045061
STATUSActive
PROPERTY TYPEResidential - Condominium
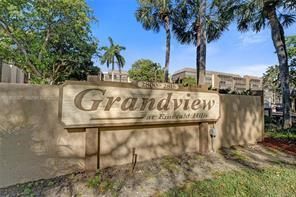
SUBDIVISIONGRANDVIEW AT EMERALD HILLS CONDO
Property Description
Rare opportunity in Grandview -the lowest priced 2 bedroom, 2 1/2 bath condo in the community. This original & very well kept unit is a true blank canvas, ready for your personal touch or renovation vision. Bring your contractor and unlock instant equity in one of Hollywood's most desirable condo communities. Offers spacius en suite bedrooms, assigned parking and and unbeatable value compared to to recently renovated units in the same building. Great views of the gardens from bedrooms and living room. Whether you are an investor seeking a value add opportunity or a buyer ready to customize your dream home, this is your opportunity. Offers 24 hour security, heated pool, newly remodeled gym etc. Close to the airport, the beach, Hard Rock Casino, houses of worship etc. Very e-z to show.
Property Features
Property Type: Residential - Condominium
Cooling: Central Air, Ceiling Fan(s), Central Individual
Heating: Central, Electric, Central Individual
Roof Type: Shingle
Stories: 1.0
Taxes: $5,054
Year Built: 1982
Amenities
Built-in Features
Walk-In Closet(s)
Balcony
Feature Descriptions
Appliances: Cooktop, Dryer, Disposal, Dishwasher, Electric Range, Microwave, Refrigerator, Trash Compactor, Washer, Electric Cooktop, Range
Association Amenities: Game Room, Pool, Heated Pool, Gated
Association Fee Includes: Cable TV, Security, Trash, Elevator
Balcony: Balcony - Screened
Days on Site: 22
Exterior: Concrete Block - With Stucco
Flooring: Carpet, Parquet, Tile
HOA Fee: $882/ Monthly
Laundry: Laundry Closet, Electric Dryer Hookup, Inside, In Kitchen, Other
Parcel#: 514206bj4080
Parking: Assigned, Paver Block, Under Building
Parking Notes: Assigned, Paver Block, Under Building
Pets Allowed: No
Pool: Pool/Spa Combo
Restrictions: Buyer Approval Required, Parking - No Boat, Parking - No Commercial Vehicles, Parking - No Motorcycle, P
Sewer: Public Sewer
SQFT Living: 1383
Structure Type: Multi Family
Swimming Pool: Yes
Total Rooms: 3
Utilities: Cable Available, Electricity Available, Sewer Available, Water Available
Utilities: Cable Available, Electricity Available, Sewer Available, Water Available
Water: Public
Windows: Sliding
Local Schools
High School: Hollywood Hills
Middle School: Attucks
Elementary School: Stirling
Listed By / Shown By
Listed By
Agency Name: LoKation
Agency Phone: 954-545-5583
Shown By
Agency Title: RealtyMark
Agency Phone: 888-260-0040

Estimate Your Payment
Estimated Payment
$ 1,000.13 per month $511.88 Principal & Interest $421.17 Property Tax $67.08 Homeowner's InsuranceChange Payment Information


2818 N 46th Avenue, Unit K387 | MLS# B26045061
This condo located at 2818 N 46th Avenue, Unit K387, Hollywood, FL 33021 is currently listed for sale with an asking price of $230,000. This property was built in 1982 and has 2 bedrooms and 2 full and 1 partial baths with 1383 sq. ft. N 46th Avenue, Unit K387 is located in the GRANDVIEW AT EMERALD HILLS CONDO subdivision. Search GRANDVIEW AT EMERALD HILLS CONDO real estate on www.realtymark.net today.