
BEDS3
BATHS1 full 1 partial
SQUARE FEET1,980
MLS#MDBA2218066
STATUSPENDING
PROPERTY TYPEResidential - Single Family
SUBDIVISIONPARKVILLE
SCHOOLBALTIMORE CITY PUBLIC SCHOOLS
Property Description
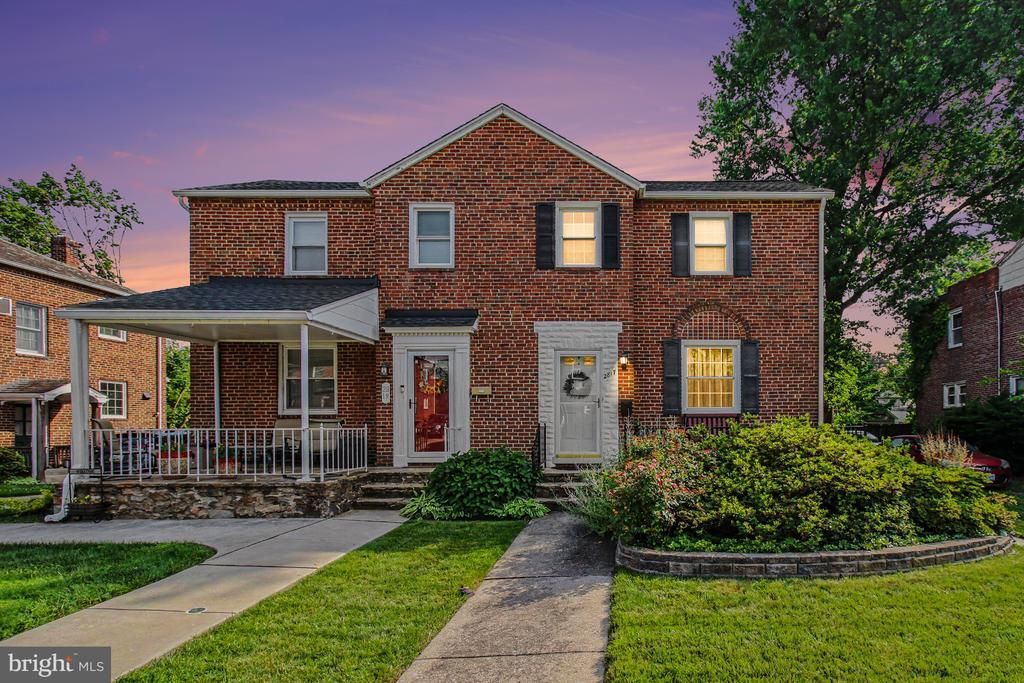
Open House Cancelled. Under Contract. Welcome home to this beautifully maintained duplex in the heart of Parkville, where pride of ownership shines throughout. This charming home features hardwood floors in the living room, dining room, and bedrooms, along with ceiling fans in every room for added comfort. The updated kitchen, remodeled in 2020, boasts granite countertops, a stylish tile backsplash, white cabinetry, and stainless steel appliances—perfect for everyday living and entertaining. Major updates provide peace of mind, including a roof less than 10 years old, garage roof approximately 10 years old, gutters and downspouts on the main house replaced within the last 5 years, basement waterproofing completed in 2024, a 1-year-old water heater, and copper plumbing installed in the basement just 2 years ago. The home was also completely rewired approximately 30 years ago. Step outside to enjoy the serene backyard, offering a peaceful retreat for relaxing or entertaining. Off-street parking accommodates up to three vehicles, plus a detached garage for additional storage and convenience. This lovingly cared-for home is move-in ready and waiting for its next owner!
Property Features
Property Type: Residential - Single Family
Basement: Yes
Basement: Improved, Outside Entrance, Partial
Cooling: Central A/C
Fuel Type: Oil
Garage: 1
Heating: Radiator
Home Style: Colonial
Lot Size: 0.00 Acre(S)
Stories: 2.0
Taxes: $3,271
Year Built: 1941
Feature Descriptions
Additional Structures: Above Grade, Below Grade
Appliances: Oven/Range - Gas, Refrigerator, Washer, Dishwasher, Dryer, Exhaust Fan, Icemaker, Microwave, Water Heater
Days on Site: 41
Exterior: Sidewalks
Exterior: Brick
Interior: Window Treatments, Wood Floors, Bathroom - Tub Shower, Carpet, Ceiling Fan(s), Dining Area, Floor Plan - Traditional, Formal/Separate Dining Room, Upgraded Countertops
Lot: Landscaping, Other
Lot Dimensions: 0.00 Acre(S)
Municipality: BALTIMORE
Parking Features: Concrete Driveway
Parking Notes: 4 Total Parking Spaces
Rooms: Living Room, Dining Room, Bedroom 2,Bedroom 3,Kitchen, Family Room, Bedroom 1,Bathroom 1
Sewer: Public Sewer
SQFT Above Finished: 1320
SQFT Below Finished: 660
SQFT Total Finished: 1980
Structure Type: Twin/Semi-Detached
Total Garage/Parking Spaces: 4
Water: Public
Windows: Double Pane
Local Schools
School District: BALTIMORE CITY PUBLIC SCHOOLS
Listed By / Shown By
Listed By
Agency Name: Cummings & Co Realtors
Agency Phone: 4108230033
Shown By
Agency Title: RealtyMark
Agency Phone: 888-260-0040

Estimate Your Payment
Estimated Payment
$ 952.24 per month $600.90 Principal & Interest $272.58 Property Tax $78.75 Homeowner's InsuranceChange Payment Information


2817 Harview Avenue | MLS# MDBA2218066
This single family home located at 2817 Harview Avenue, Baltimore, MD 21234 is currently listed for sale with an asking price of $270,000. This property was built in 1941 and has 3 bedrooms and 1 full and 1 partial baths with 1980 sq. ft. Harview Avenue is located in the PARKVILLE subdivision within the BALTIMORE CITY PUBLIC SCHOOLS school district. Search PARKVILLE real estate on www.realtymark.net today.