
BEDS2
BATHS2 full
SQUARE FEET1,329
MLS#NJME2080890
STATUSACTIVE
PROPERTY TYPEResidential - Single Family
SUBDIVISIONMERCERVILLE
SCHOOLHAMILTON TOWNSHIP
Property Description
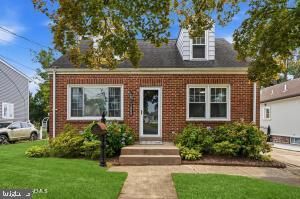
Welcome to this charming 2-bedroom, 2-bath Cape Cod located in desirable Hamilton Township. This home offers a spacious layout that's perfect for both everyday living and entertaining. The main level features a bright living and dining room, an updated eat-in kitchen, a full bathroom, and a cozy family room with a fireplace. Upstairs, you'll find two generously sized bedrooms and an additional full bathroom. The full basement provides ample storage space and a dedicated laundry area. Step outside to a large, private backyard designed for entertaining, complete with an in-ground pool, patio area, and an oversized shed for additional storage. Conveniently located near Route 1, I-295, I-95, the New Jersey Turnpike, and the Hamilton Train Station, this home offers easy access for commuters while being just minutes from shopping, restaurants, parks, and entertainment.
Property Features
Property Type: Residential - Single Family
Basement: Yes
Basement: Full
Cooling: Window Unit(s)
Fireplaces: 1
Fuel Type: Oil
Heating: Baseboard - Hot Water
Home Style: Cape Cod
Lot Size: 0.23 Acres
Roof Type: Asphalt
Stories: 2.0
Taxes: $7,207
Year Built: 1950
Feature Descriptions
Additional Structures: Above Grade
Appliances: Built-In Microwave, Dishwasher, Dryer - Electric, Oven/Range - Electric, Refrigerator, Washer
Days on Site: 6
Electric: 200+ Amp Service
Exterior: Aluminum Siding, Brick
Exterior: Outbuilding(s), Play Area, Secure Storage, Sidewalks, Street Lights
Fireplace: Insert, Brick
Flooring: Carpet, Ceramic Tile, Laminated
Interior: Bathroom - Stall Shower, Bathroom - Tub Shower, Breakfast Area, Carpet, Ceiling Fan(s), Kitchen - Eat-In, Wine Storage, Wood Floors, Window Treatments
Lot: Front Yard, Level, Rear Yard
Lot Dimensions: 0.23 Acre(S)
Municipality: HAMILTON TWP
Parking Features: Concrete Driveway
Parking Notes: 2 Total Parking Spaces
Pet Restrictions: No Pet Restrictions
Sewer: No Septic System
SQFT Above Finished: 1329
SQFT Total Finished: 1329
Structure Type: Detached
Swimming Pool: Concrete, Fenced, Filtered, In Ground
Total Garage/Parking Spaces: 2
Utilities: Cable TV, Electric Available, Water Available, Sewer Available
Water: Public
Local Schools
School District: HAMILTON TOWNSHIP
Listed By / Shown By
Listed By
Agency Name: RE/MAX First Class
Agency Phone: 7328428420
Shown By
Agency Title: RealtyMark
Agency Phone: 888-260-0040

Estimate Your Payment
Estimated Payment
$ 1,680.48 per month $954.77 Principal & Interest $600.58 Property Tax $125.13 Homeowner's InsuranceChange Payment Information


2809 Nottingham Way | MLS# NJME2080890
This single family home located at 2809 Nottingham Way , Trenton, NJ 08619 is currently listed for sale with an asking price of $429,000. This property was built in 1950 and has 2 bedrooms and 2 full baths with 1329 sq. ft. Nottingham Way is located in the MERCERVILLE subdivision within the HAMILTON TOWNSHIP school district. Search MERCERVILLE real estate on www.realtymark.net today.