
BEDS3
BATHS2 full
SQUARE FEET2,193
MLS#MDBC2174498
STATUSACTIVE
PROPERTY TYPEResidential - Single Family
SUBDIVISIONPARKVILLE
SCHOOLBALTIMORE COUNTY PUBLIC SCHOOLS
Property Description
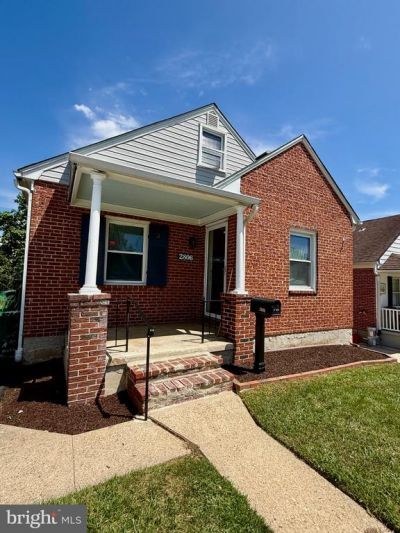
Stunning Updated Cape Cod in Parkville! This beautifully updated 3-bedroom, 2-bath home blends modern finishes with classic charm. The main level welcomes you with refinished hardwood floors throughout the living and dining areas, a soft neutral color palette, and stylish wall sconces. The beautifully updated kitchen features stainless steel appliances, granite countertops, crisp white cabinetry, luxury vinyl tile flooring, and a sleek bladeless ceiling fan. Step outside to a huge patio and spacious backyard—perfect for entertaining, grilling, or simply enjoying the outdoors. Two comfortable main-level bedrooms feature hardwood floors and share a beautifully remodeled full bath with an oversized walk-in shower, modern ceramic tile, stylish vanity, linen closet, and updated fixtures. Upstairs, the expansive primary bedroom offers a private retreat with plenty of space to make your own. The finished lower level adds even more versatility with a large recreation room featuring luxury vinyl plank flooring and recessed lighting, plus a gorgeous second full bath—ideal for a family room, guest space, home office, or potential separate living quarters. A bonus storage room and dedicated laundry area complete the lower level. Conveniently located in Parkville's Canton Company neighborhood, this move-in-ready Cape Cod offers the perfect combination of thoughtful updates, flexible living space, a fantastic backyard, and timeless charm!
Property Features
Property Type: Residential - Single Family
Basement: Fully Finished, Connecting Stairway
Basement: Yes
Cooling: Central A/C, Ceiling Fan(s)
Fuel Type: Oil
Heating: Forced Air
Home Style: Cape Cod
Lot Size: 0.13 Acres
Stories: 3.0
Taxes: $2,699
Year Built: 1942
Feature Descriptions
Additional Structures: Above Grade, Below Grade
Appliances: Built-In Microwave, Dishwasher, Disposal, Exhaust Fan, Icemaker, Oven/Range - Gas, Refrigerator, Stainless Steel Appliances, Washer, Dryer
Days on Site: 4
Exterior: Brick
Exterior: Awning(s), Sidewalks
Flooring: Hardwood, Luxury Vinyl Plank, Luxury Vinyl Tile
Interior: Bathroom - Tub Shower, Ceiling Fan(s), Combination Kitchen/Dining, Crown Moldings, Entry Level Bedroom, Floor Plan - Open, Kitchen - Gourmet, Upgraded Countertops, Wood Floors
Lot Dimensions: 0.13 Acre(S)
Parking Features: Asphalt Driveway
Parking Notes: 2 Total Parking Spaces
Rooms: Living Room, Dining Room, Bedroom 2,Bedroom 3,Kitchen, Bedroom 1,Recreation Room, Storage Room, Bathroom 1,Bathroom 2
Sewer: Public Sewer
SQFT Above Finished: 1303
SQFT Below Finished: 890
SQFT Total Finished: 2193
Structure Type: Detached
Total Garage/Parking Spaces: 2
Water: Public
Room Sizes
Bedroom 1: 32 x 12 Level - Upper 1
Kitchen: 10 x 9 Level - Main
Dining Room: 13 x 12 Level - Main
Living Room: 12 x 13 Level - Main
Bedroom 2: 12 x 11 Level - Main
Bedroom 3: 12 x 11 Level - Main
Recreation Room: 20 x 17 Level - Lower 1
Local Schools
School District: BALTIMORE COUNTY PUBLIC SCHOOLS
Listed By / Shown By
Listed By
Agency Name: Witz Realty, LLC
Agency Phone: 4105442931
Shown By
Agency Title: RealtyMark
Agency Phone: 888-260-0040

Estimate Your Payment
Estimated Payment
$ 980.09 per month $667.67 Principal & Interest $224.92 Property Tax $87.50 Homeowner's InsuranceChange Payment Information


2806 Emerald Road | MLS# MDBC2174498
This single family home located at 2806 Emerald Road, Baltimore, MD 21234 is currently listed for sale with an asking price of $300,000. This property was built in 1942 and has 3 bedrooms and 2 full baths with 2193 sq. ft. Emerald Road is located in the PARKVILLE subdivision within the BALTIMORE COUNTY PUBLIC SCHOOLS school district. Search PARKVILLE real estate on www.realtymark.net today.